
BEDS3
BATHS2 full
SQUARE FEET1,800
MLS#4386367
STATUSPending
PROPERTY TYPEResidential - Single Family
SUBDIVISIONMonticello Woods
Property Description
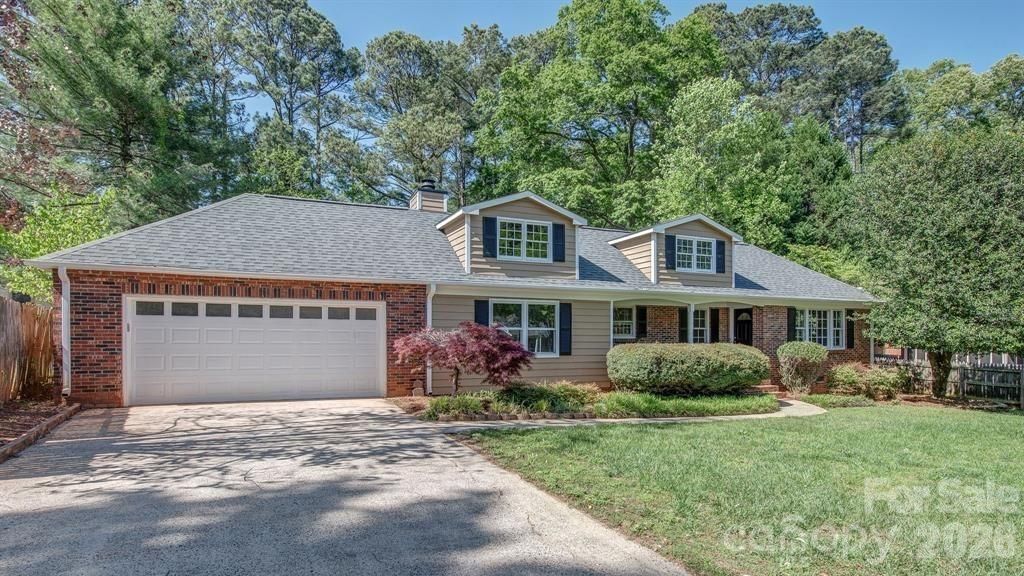
Welcome home to this beautiful, move-in-ready ranch nestled in the highly desirable Monticello Woods neighborhood. Freshly painted from top to bottom, this 3-bedroom, 2-bathroom gem perfectly combines comfort, style, and an unbeatable location just minutes from I-85, premier shopping, dining, and medical centers.The primary suite is a true standout, featuring classic hardwood floors, a spacious walk-in closet, and a newly remodeled, spa-like bath boasting a gorgeous custom tile shower, new tile flooring, and a chic modern vanity. The heart of the home is a cozy den anchored by a lovely stone fireplace and durable ceramic tile. To ensure year-round comfort, the den features its own dedicated gas heating unit (complemented by a separate AC unit option). Step outside to your private rear deck which leads to a spacious backyard with privacy fencing on both sides. With a brand-new vapor barrier just installed in the crawl space, this home is entirely worry-free and ready for you!
Property Features
Property Type: Residential - Single Family
Fenced: Yes
Garage: 2 car attached
Heating: Electric, Natural Gas
Lot Size: 0.44 Acres
Year Built: 1971
Amenities
Attic Stairs Pulldown
Feature Descriptions
Appliances: Dishwasher, Electric Range, Gas Water Heater, Microwave, Plumbed For Ice Maker
Days on Site: 1
Exterior: Brick Partial, Wood
Fireplace: Den
Flooring: Carpet, Tile, Wood
Foundation: Crawl Space
Laundry: Laundry Room, Main Level
Parcel#: 116407
Parking: Driveway, Attached Garage
Sewer: Public Sewer
Water: City
Local Schools
High School: Ashbrook
Middle School: Holbrook
Elementary School: Lowell
Listed By / Shown By
Listed By
Agency Name: Howard Hanna Allen Tate Gastonia
Agency Contact: wendy.eaves@allentate.com
Shown By
Agency Title: Lake Norman Realty
Agency Phone: 704-450-1175

Estimate Your Payment
Estimated Payment
$ 2,015.46 per month $1,910.75 Principal & Interest $0.00 Property Tax (data not provided by mls) $104.71 Homeowner's Insurance
3106 Canterberry Drive | MLS# 4386367
This single family home located at 3106 Canterberry Drive, Gastonia, NC 28056 is currently listed for sale with an asking price of $359,000. This property was built in 1971 and has 3 bedrooms and 2 full baths with 1800 sq. ft. Canterberry Drive is located in the Monticello Woods subdivision. Search Monticello Woods real estate on www.lakenormanrealty.com today.