
BEDS6
BATHS4 full 1 partial
SQUARE FEET4,990
MLS#4386202
STATUSActive
PROPERTY TYPEResidential - Single Family
Property Description
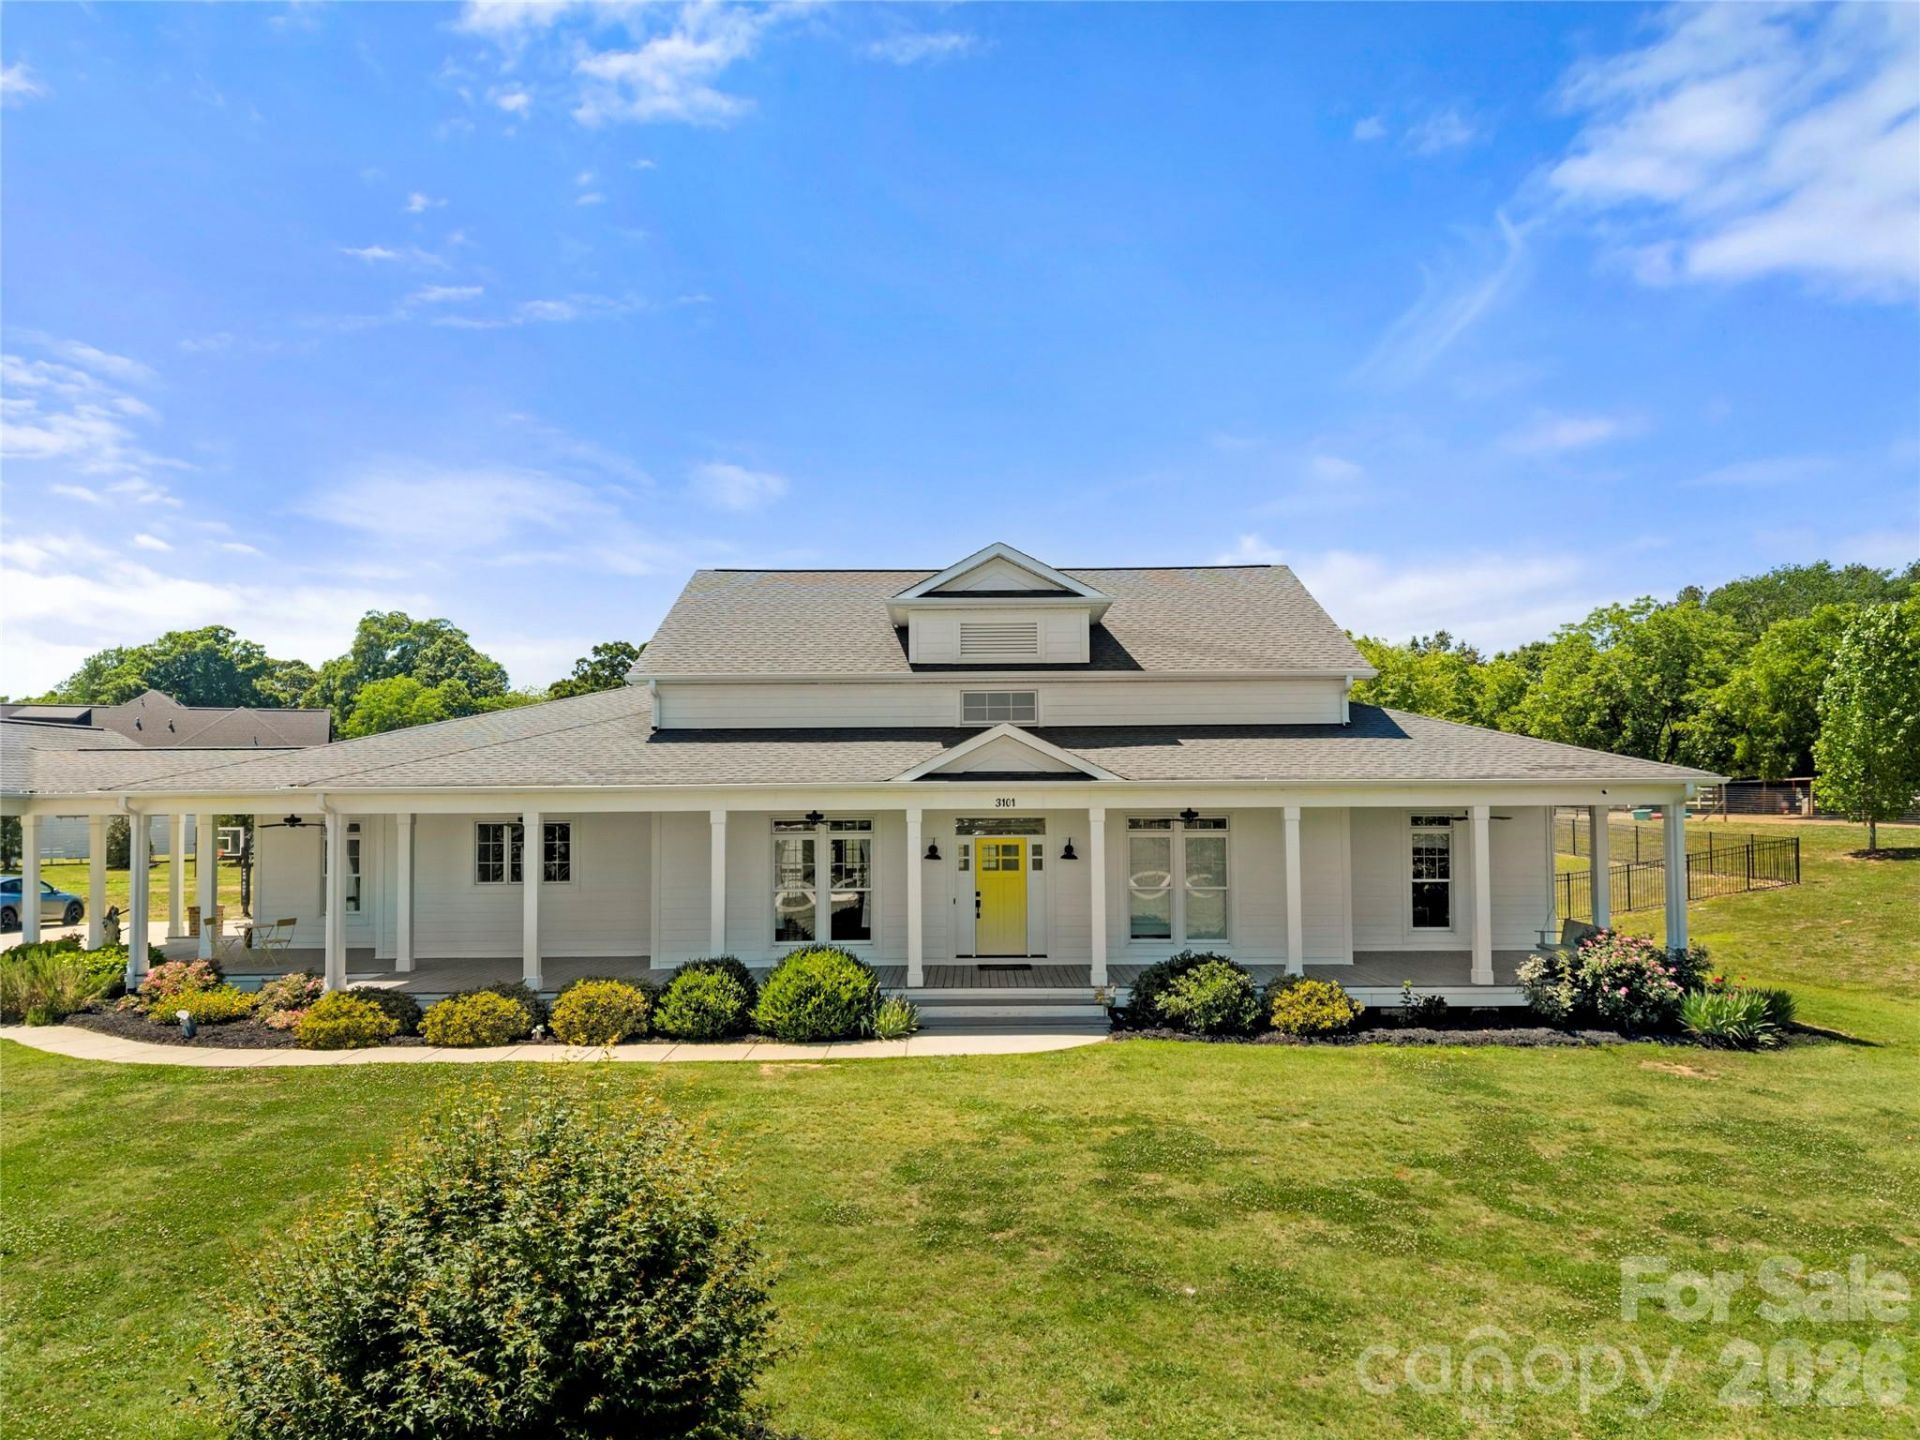
Welcome to your ultimate private oasis in Monroe, NC! Nestled on 5 sprawling acres of pristine land, this spectacular 4,700-square-foot custom 1.5-story home effortlessly blends modern luxury with timeless farmhouse charm, immediately greeting you with a grand wrap-around front porch and a striking yellow front door. Designed for effortless living, the airy, sun-drenched open floor plan flows seamlessly into a chef's dream kitchen featuring a massive central island and dual side-by-side refrigerators. Five of the six massive bedrooms are conveniently located on the main floor, including a luxurious primary retreat with a spa-like ensuite bath. Multiple versatile flex spaces throughout the home serve perfectly as private home offices or distinct sitting areas, complemented by oversized closets and abundant storage. For ultimate convenience, the home boasts a dedicated main laundry room plus an additional stackable laundry unit nestled near the secondary bedrooms. Outside, you can relax on the breezy screened porch overlooking your private, sparkling in-ground pool and vast acreage, while a detached three-car garage provides a massive storage space above. This rare acreage property offers unparalleled peace, privacy, and upscale amenities, making it a custom masterpiece you must experience in person.
Property Features
Property Type: Residential - Single Family
Fenced: Yes
Garage: 3
Heating: Central, Forced Air
Lot Size: 5.00 Acres
Year Built: 2015
Amenities
Built-in Features
Drop Zone
Garden Tub
Kitchen Island
Open Floorplan
Split Bedroom
Walk-In Closet(s)
Walk-In Pantry
Porte-cochere
Feature Descriptions
Appliances: Dishwasher, Gas Range, Ice Maker, Microwave, Refrigerator
Days on Site: 1
Exterior: Hardboard Siding
Fireplace: Den
Flooring: Tile, Wood
Foundation: Crawl Space
Laundry: In Hall, Laundry Room
Parcel#: 08-129-012-E
Parking: Attached Carport, Detached Garage
Patio/Porch: Front Porch, Rear Porch, Screened
Sewer: County Sewer
Swimming Pool: In Ground
Swimming Pool: Yes
Water: County Water
Local Schools
High School: Unspecified
Middle School: Unspecified
Elementary School: Unspecified
Listed By / Shown By
Listed By
Agency Name: Highgarden Real Estate
Agency Contact: sreed@highgarden.com
Shown By
Agency Title: Lake Norman Realty
Agency Phone: 704-450-1175

Estimate Your Payment
Estimated Payment
$ 7,017.61 per month $6,653.02 Principal & Interest $0.00 Property Tax (data not provided by mls) $364.58 Homeowner's Insurance
3101 Sikes Mill Road | MLS# 4386202
This single family home located at 3101 Sikes Mill Road, Monroe, NC 28110 is currently listed for sale with an asking price of $1,250,000. This property was built in 2015 and has 6 bedrooms and 4 full and 1 partial baths with 4990 sq. ft. Search Monroe real estate on www.lakenormanrealty.com today.