
BEDS3
BATHS2 full
SQUARE FEET1,655
MLS#4410944
STATUSActive
PROPERTY TYPEResidential - Single Family
SUBDIVISIONSpring Valley
Property Description
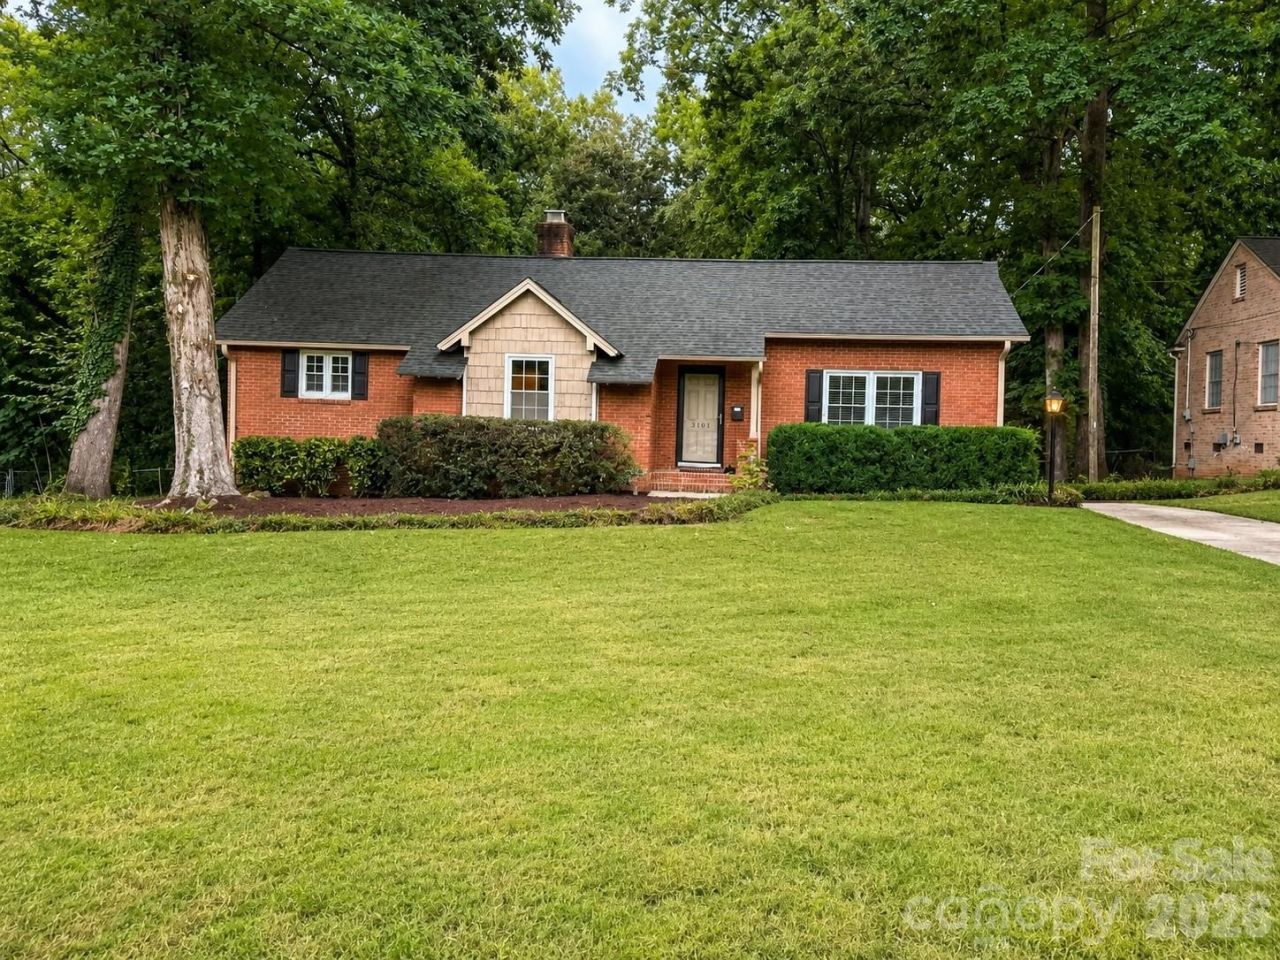
Charming ranch in the highly desirable SouthPark area! This inviting home features hardwood floors throughout, freshly painted walls and trim, a wood-burning fireplace, and replacement vinyl-clad windows. The newly renovated kitchen showcases stainless steel appliances, brand-new cabinetry, quartz countertops, and a stylish tile backsplash. The spacious primary suite offers a private bath with dual vanity, new quartz countertops, updated mirrors and lighting, a glass-enclosed shower, and a large walk-in closet with a custom closet system. The secondary bath has also been updated with new quartz countertops and a large separate laundry room provides added functionality and storage. Enjoy outdoor living on the screened porch and deck overlooking the fenced, wooded backyard. A workshop/storage shed with electricity offers space for projects, hobbies, or additional storage, while a separate storage room beneath the home is ideal for bicycles, lawn equipment, and more. Ideally located just 2.3 miles from SouthPark Mall with convenient access to an abundance of restaurants, grocery stores, coffee shops, gyms, shopping, and everyday conveniences. Park Road Park is also within walking distance, offering an exceptional combination of location, updates, and outdoor living. Listed 45k under appraised value! Instant Equity!!
Property Features
Property Type: Residential - Single Family
Fenced: Yes
Heating: Forced Air
Lot Size: 0.32 Acres
Roof Type: Architectural Shingle
Year Built: 1961
Amenities
Attic Stairs Pulldown
Walk-In Closet(s)
Feature Descriptions
Appliances: Dishwasher, Disposal, Dryer, Exhaust Hood, Gas Range, Gas Water Heater, Microwave, Refrigerator, Washer, Washer/Dryer
Days on Site: 7
Exterior: Brick Partial, Cedar Shake, Hardboard Siding
Fireplace: Wood Burning
Flooring: Tile, Wood
Foundation: Crawl Space
Laundry: Laundry Room, Main Level
Lot: Creek Front, Wooded
Other Structures: Shed(s)
Parcel#: 173-121-38
Parking: Driveway
Patio/Porch: Deck, Rear Porch, Screened
Sewer: Public Sewer
Water: City
Window Features: Window Treatments
Local Schools
High School: South Mecklenburg
Middle School: Carmel
Elementary School: Huntingtowne Farms
Listed By / Shown By
Listed By
Agency Name: COMPASS
Agency Contact: Steph.Kronen@Compass.com
Shown By
Agency Title: Lake Norman Realty
Agency Phone: 704-450-1175

Estimate Your Payment
Estimated Payment
$ 3,817.02 per month $3,618.71 Principal & Interest $0.00 Property Tax (data not provided by mls) $198.30 Homeowner's Insurance
3101 Northampton Drive | MLS# 4410944
This single family home located at 3101 Northampton Drive, Charlotte, NC 28210 is currently listed for sale with an asking price of $679,900. This property was built in 1961 and has 3 bedrooms and 2 full baths with 1655 sq. ft. Northampton Drive is located in the Spring Valley subdivision. Search Spring Valley real estate on www.lakenormanrealty.com today.