
BEDS3
BATHS2 full 1 partial
SQUARE FEET1,768
MLS#4402135
STATUSPending
PROPERTY TYPEResidential - Single Family
SUBDIVISIONHunting Creek
Property Description
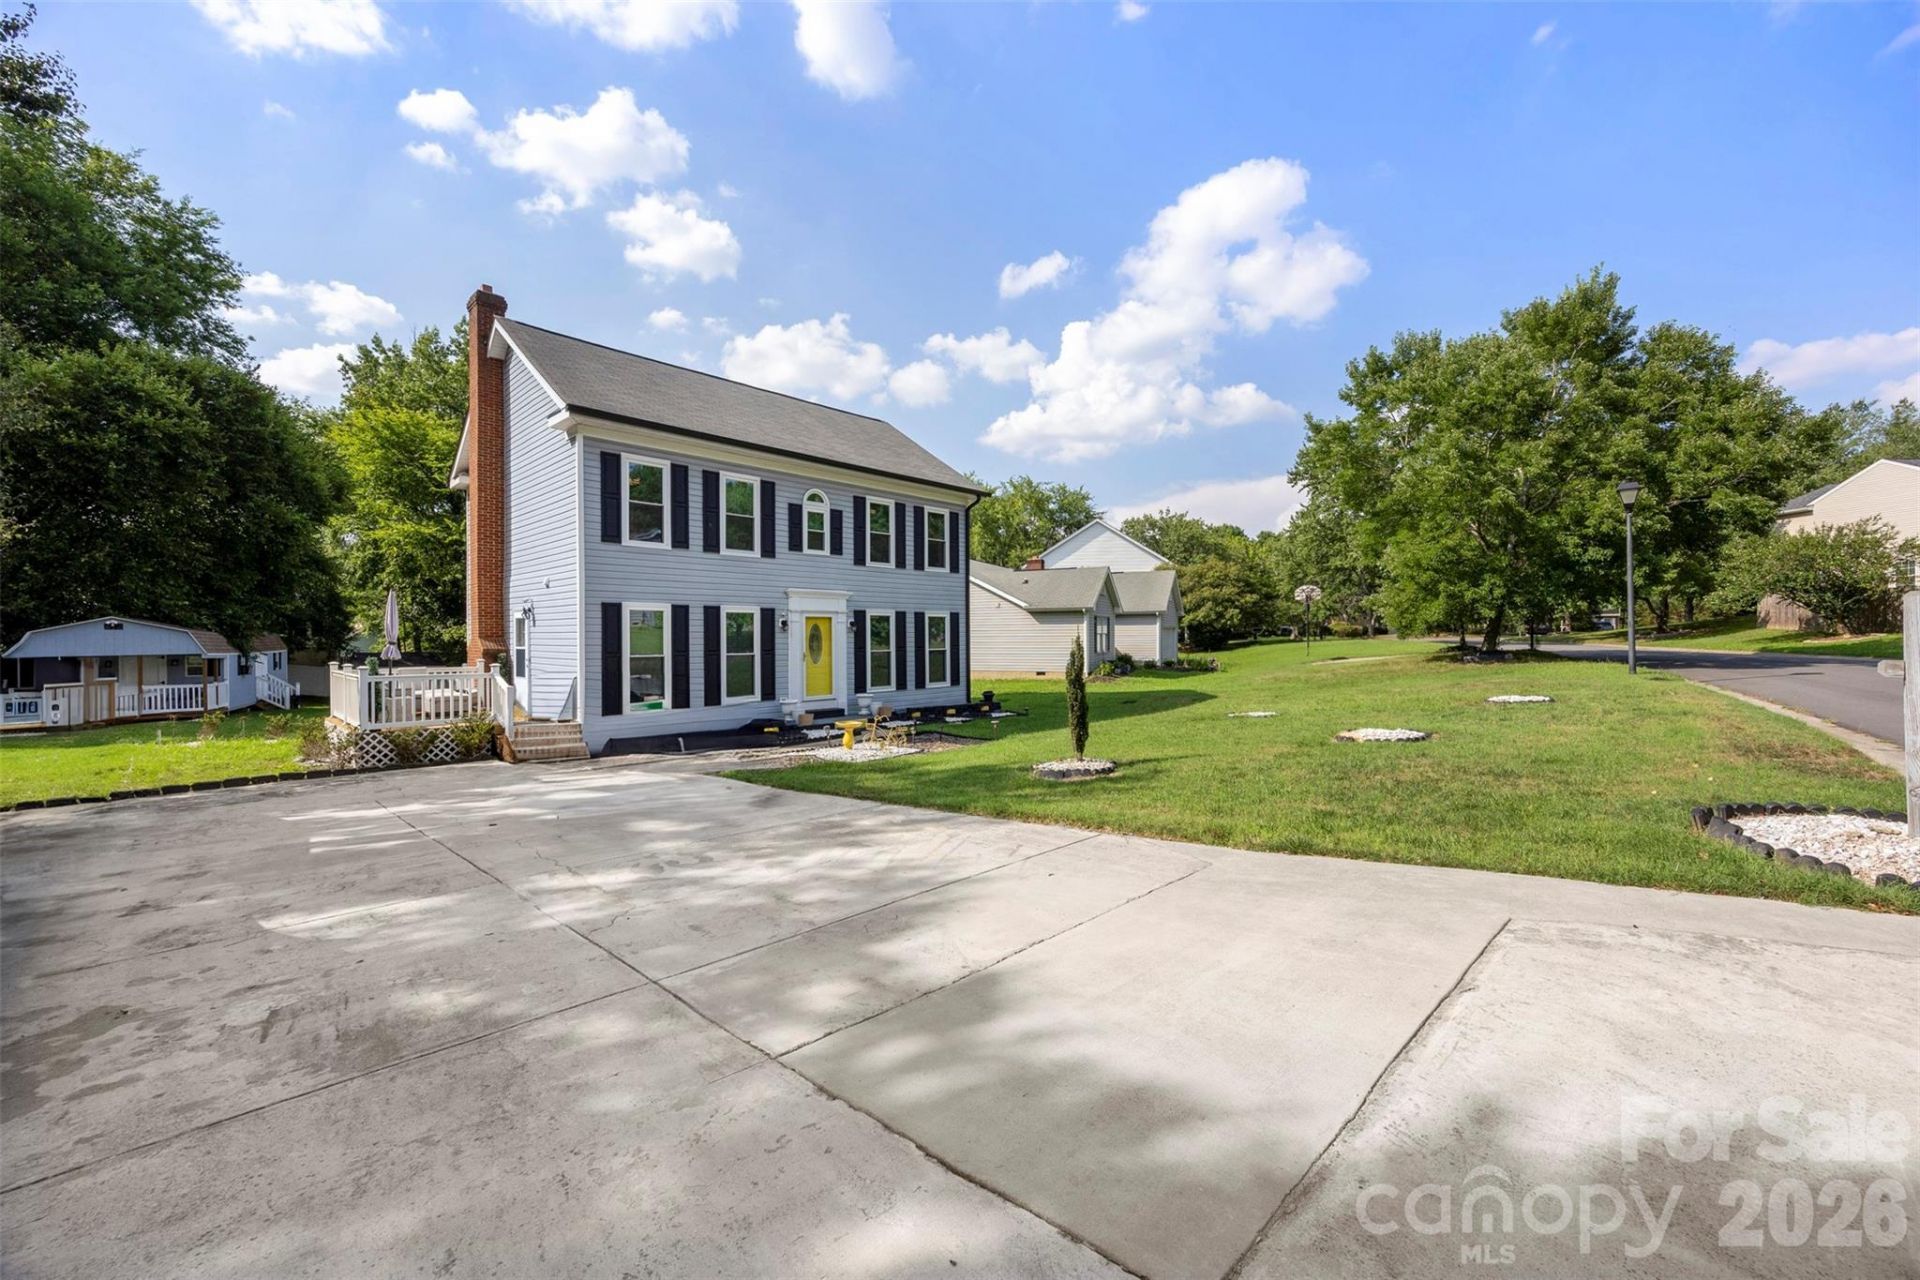
Welcome home to this charming two story Colonial tucked into a quiet, tree lined lot in the heart of University City! This 3 bedroom, 2 1/2 bath gem is full of character, from the updated kitchen with granite counters, stainless appliances, and a spacious island perfect for gathering, to the cozy living room with a fireplace ready for movie nights. Fresh flooring flows throughout the main level, and natural light pours in from every angle. Upstairs offers generous bedroom sizes and a primary retreat with its own private space to unwind. Step outside to your fenced backyard and discover a true bonus: a private, covered porch outbuilding complete with full electricity, a kitchenette, and its own bathroom! Perfect as a guest suite, income producing rental, in-law setup, home gym, or the ultimate she shed, the possibilities are endless. Minutes from UNC Charlotte, PNC Music Pavilion, Concord Mills, and easy access to major highways, this home puts you close to everything while still feeling tucked away. With summer in full swing, this is the perfect opportunity to plant roots before the new school year begins. Schedule your showing today!
Property Features
Property Type: Residential - Single Family
Fenced: Yes
Heating: Central
Home Style: Traditional
Lot Size: 0.37 Acres
Stories: 2.0
Year Built: 1989
Feature Descriptions
Appliances: Dishwasher
Days on Site: 9
Exterior: Aluminum, Vinyl
Fireplace: Living Room
Foundation: Slab
Laundry: Laundry Room, Upper Level, Washer Hookup
Lot: Cul-De-Sac
Other Structures: Shed(s)
Parcel#: 05130145
Parking: Driveway
Sewer: Public Sewer
Water: City
Local Schools
High School: Unspecified
Middle School: Unspecified
Elementary School: Unspecified
Listed By / Shown By
Listed By
Agency Name: The Next Level Realty Plus LLC
Agency Contact: autumnthebubblyrealtor@gmail.com
Shown By
Agency Title: Lake Norman Realty
Agency Phone: 704-450-1175

Estimate Your Payment
Estimated Payment
$ 2,021.07 per month $1,916.07 Principal & Interest $0.00 Property Tax (data not provided by mls) $105.00 Homeowner's Insurance
3100 Swanquarter Drive | MLS# 4402135
This single family home located at 3100 Swanquarter Drive, Charlotte, NC 28262 is currently listed for sale with an asking price of $360,000. This property was built in 1989 and has 3 bedrooms and 2 full and 1 partial baths with 1768 sq. ft. Swanquarter Drive is located in the Hunting Creek subdivision. Search Hunting Creek real estate on www.lakenormanrealty.com today.