
BEDS4
BATHS3 full 1 partial
SQUARE FEET3,300
MLS#4416387
STATUSActive
PROPERTY TYPEResidential - Single Family
SUBDIVISIONAsheville West
Property Description
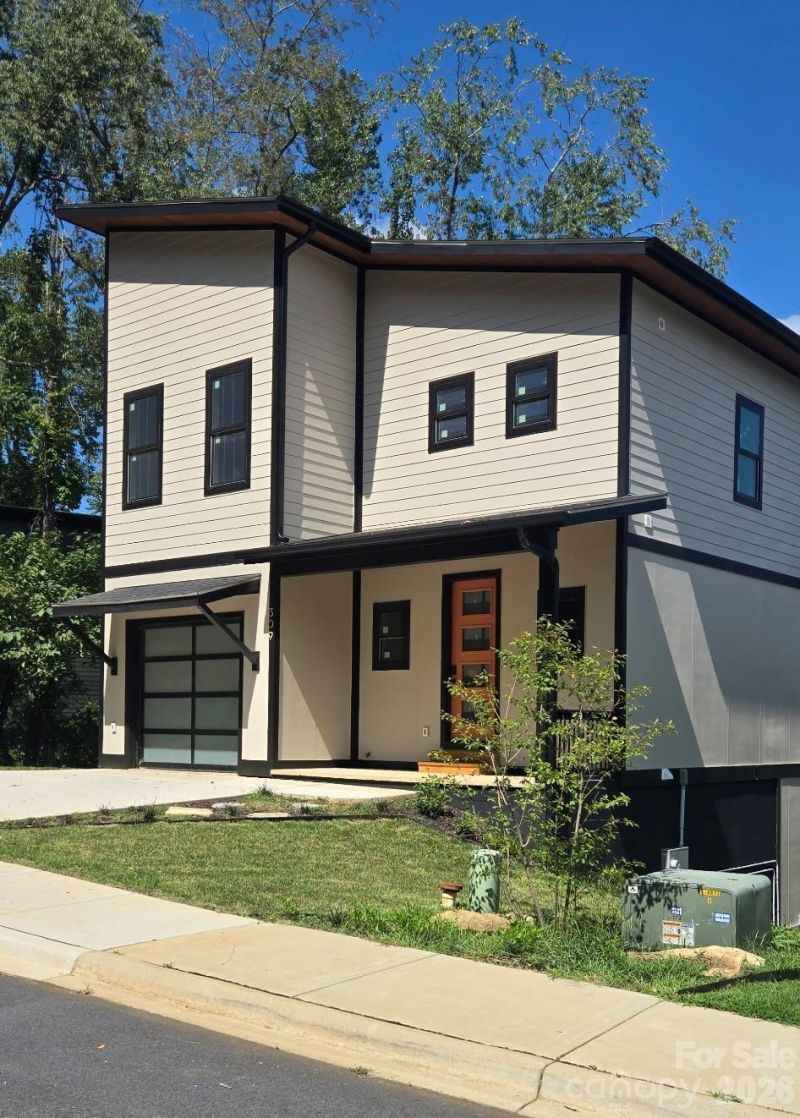
Living large in Asheville West! New Construction home just a few minutes away from the best West Asheville has to offer. Just under 3300 sq ft of space with 2 kitchens and 2 laundry spaces, this professionally designed 4 bedroom/3.5 bathroom home will give you plenty of elbow room for a large family, guests and multi-generational living. Primary on main has a heated floor en suite with walk-in closet & access to rear deck. 2 more bedrooms, a flex space, guest bath and laundry upstairs. In the lower level, a 1200 sq ft 2nd living space with separate kitchen and a large bedroom with en suite/walk-in closet. Tucked around the corner from vibrant Haywood Road's eateries, bakeries, groceries and more. The I-40 interchange, restaurants, Ingles grocery, fitness, Veterinary care, a car wash & more are literal minutes away. See attached lifestyle video!
Property Features
Property Type: Residential - Single Family
Basement: Daylight, Walk-Out Access
Basement: Yes
Garage: 1 car attached
Heating: Central
Home Style: Modern
Lot Size: 0.14 Acres
Roof Type: Architectural Shingle
Year Built: 2026
Feature Descriptions
Appliances: Convection Microwave, Dishwasher, Disposal, Double Oven, Electric Oven, ENERGY STAR Qualified Dishwasher, ENERGY STAR Qualified Refrigerator, Exhaust Hood, Gas Cooktop, Gas Water Heater, Ice Maker, Microwave, Oven, Refrigerator with Ice Maker, Wall Oven
Days on Site: 5
Exterior: Fiber Cement, Hardboard Siding, Stone
Fireplace: Living Room
Foundation: Basement
HOA Fee: $600/ Annually
Laundry: Lower Level, Upper Level
Lot: Green Area, Sloped
Parcel#: 962802970700000
Parking: Attached Garage
Sewer: Public Sewer
Utilities: Cable Connected, Electricity Connected, Natural Gas
Water: City
Local Schools
High School: Enka
Middle School: Enka
Elementary School: Sand Hill-Venable/Enka
Listed By / Shown By
Listed By
Agency Name: Coldwell Banker Advantage
Agency Contact: br142099@gmail.com
Shown By
Agency Title: Lake Norman Realty
Agency Phone: 704-450-1175

Estimate Your Payment
Estimated Payment
$ 5,047.06 per month $4,784.86 Principal & Interest $0.00 Property Tax (data not provided by mls) $262.21 Homeowner's Insurance
309 Iron Ridge Loop , Unit 15 | MLS# 4416387
This single family home located at 309 Iron Ridge Loop , Unit 15, Asheville, NC 28806 is currently listed for sale with an asking price of $899,000. This property was built in 2026 and has 4 bedrooms and 3 full and 1 partial baths with 3300 sq. ft. Iron Ridge Loop , Unit 15 is located in the Asheville West subdivision. Search Asheville West real estate on www.lakenormanrealty.com today.