
BEDS4
BATHS2 full 1 partial
MLS#1228007
STATUSActive
PROPERTY TYPEResidential - Single Family
SUBDIVISIONHamlin Acres
Property Description
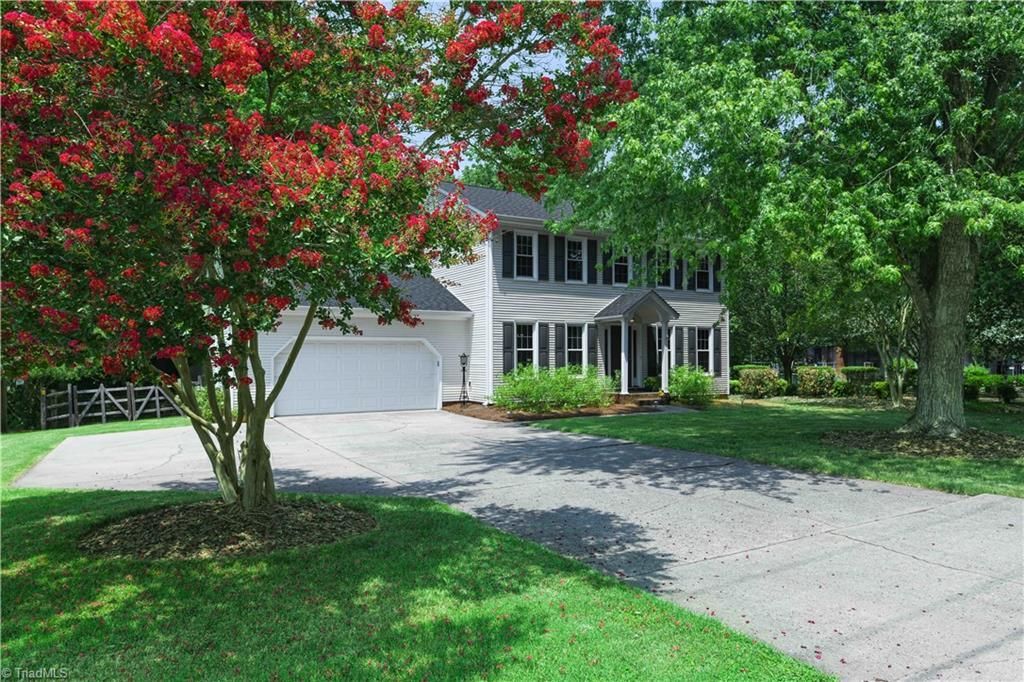
Enjoy the comfort and style of this traditional two-story home with thoughtful updates and multiple outdoor spaces. Plantation blinds and upgraded flooring of wood, tile, and carpet throughout. Entry leads to a formal dining room on the left and a living room on the right with fireplace and built-in bookcases. The kitchen features designer cabinetry, central island, SS appliances including a gas cook top and convection oven, quartz countertops, breakfast area, and separate laundry and pantry. Upstairs you will find four bedrooms. A central hallway bath contains double sinks and a tub shower combination. The primary ensuite is newly renovated with separate shower and new vanity. Atrium doors from the breakfast area and living room open to a covered porch, deck and patio. The back yard is fenced with a storage building. The two-car garage and turnaround space provide ample parking. 309 Guilford Road is an immaculate gem located in historic Jamestown and an actively evolving downtown.
Property Features
Property Type: Residential - Single Family
Cooling: Central Air
Fireplaces: 1
Fuel Type: Natural Gas
Garage: 2 car attached
Garage: Attached Garage
Heating: Forced Air, Heat Pump, Natural Gas
Home Style: Traditional
Lot Size: 0.39 Acres
Stories: 2.0
Year Built: 1980
Feature Descriptions
Appliance: Microwave, Convection Oven, Dishwasher, Disposal, Exhaust Fan, Gas Cooktop, Ice Maker, Free-Standing Range, Electric Water Heater, Gas Water Heater
Days on Site: 4
Energy: Insulated Doors, Insulated Windows, Storm Doors, Storm Windows
Exterior: Vinyl Siding
Exterior: Lighting
Fireplace: Gas Log, Living Room
Flooring: Carpet, Tile, Wood
Interior: Built-in Features, Ceiling Fan(s), Pantry, Separate Shower, Solid Surface Counter
Lot: City Lot, Near Public Transit, Partially Cleared, Partially Wooded
Lot Dimensions: 0.39 acre(s)
Sewer: Private Sewer
Total Rooms: 8
Water: Private
Water Heater: Electric, Gas
Wooded: Yes
Local Schools
High School: Ragsdale
Middle School: Jamestown
Elementary School: Jamestown
Listed By / Shown By
Listed By
Agency Name: Berkshire Hathaway HomeServices Yost & Little Realty
Shown By
Agency Title: Lake Norman Realty
Agency Phone: 704-450-1175

Estimate Your Payment
Estimated Payment
$ 2,183.88 per month $2,070.42 Principal & Interest $0.00 Property Tax (data not provided by mls) $113.46 Homeowner's Insurance
309 Guilford Road Guilford Road | MLS# 1228007
This single family home located at 309 Guilford Road Guilford Road, Jamestown, NC 27282 is currently listed for sale with an asking price of $389,000. This property was built in 1980 and has 4 bedrooms and 2 full and 1 partial baths. Guilford Road Guilford Road is located in the Hamlin Acres subdivision. Search Hamlin Acres real estate on www.lakenormanrealty.com today.