
BEDS3
BATHS2 full 1 partial
SQUARE FEET1,613
MLS#4412357
STATUSActive
PROPERTY TYPERental - Single Family
SUBDIVISIONMorgan Hills
Property Description
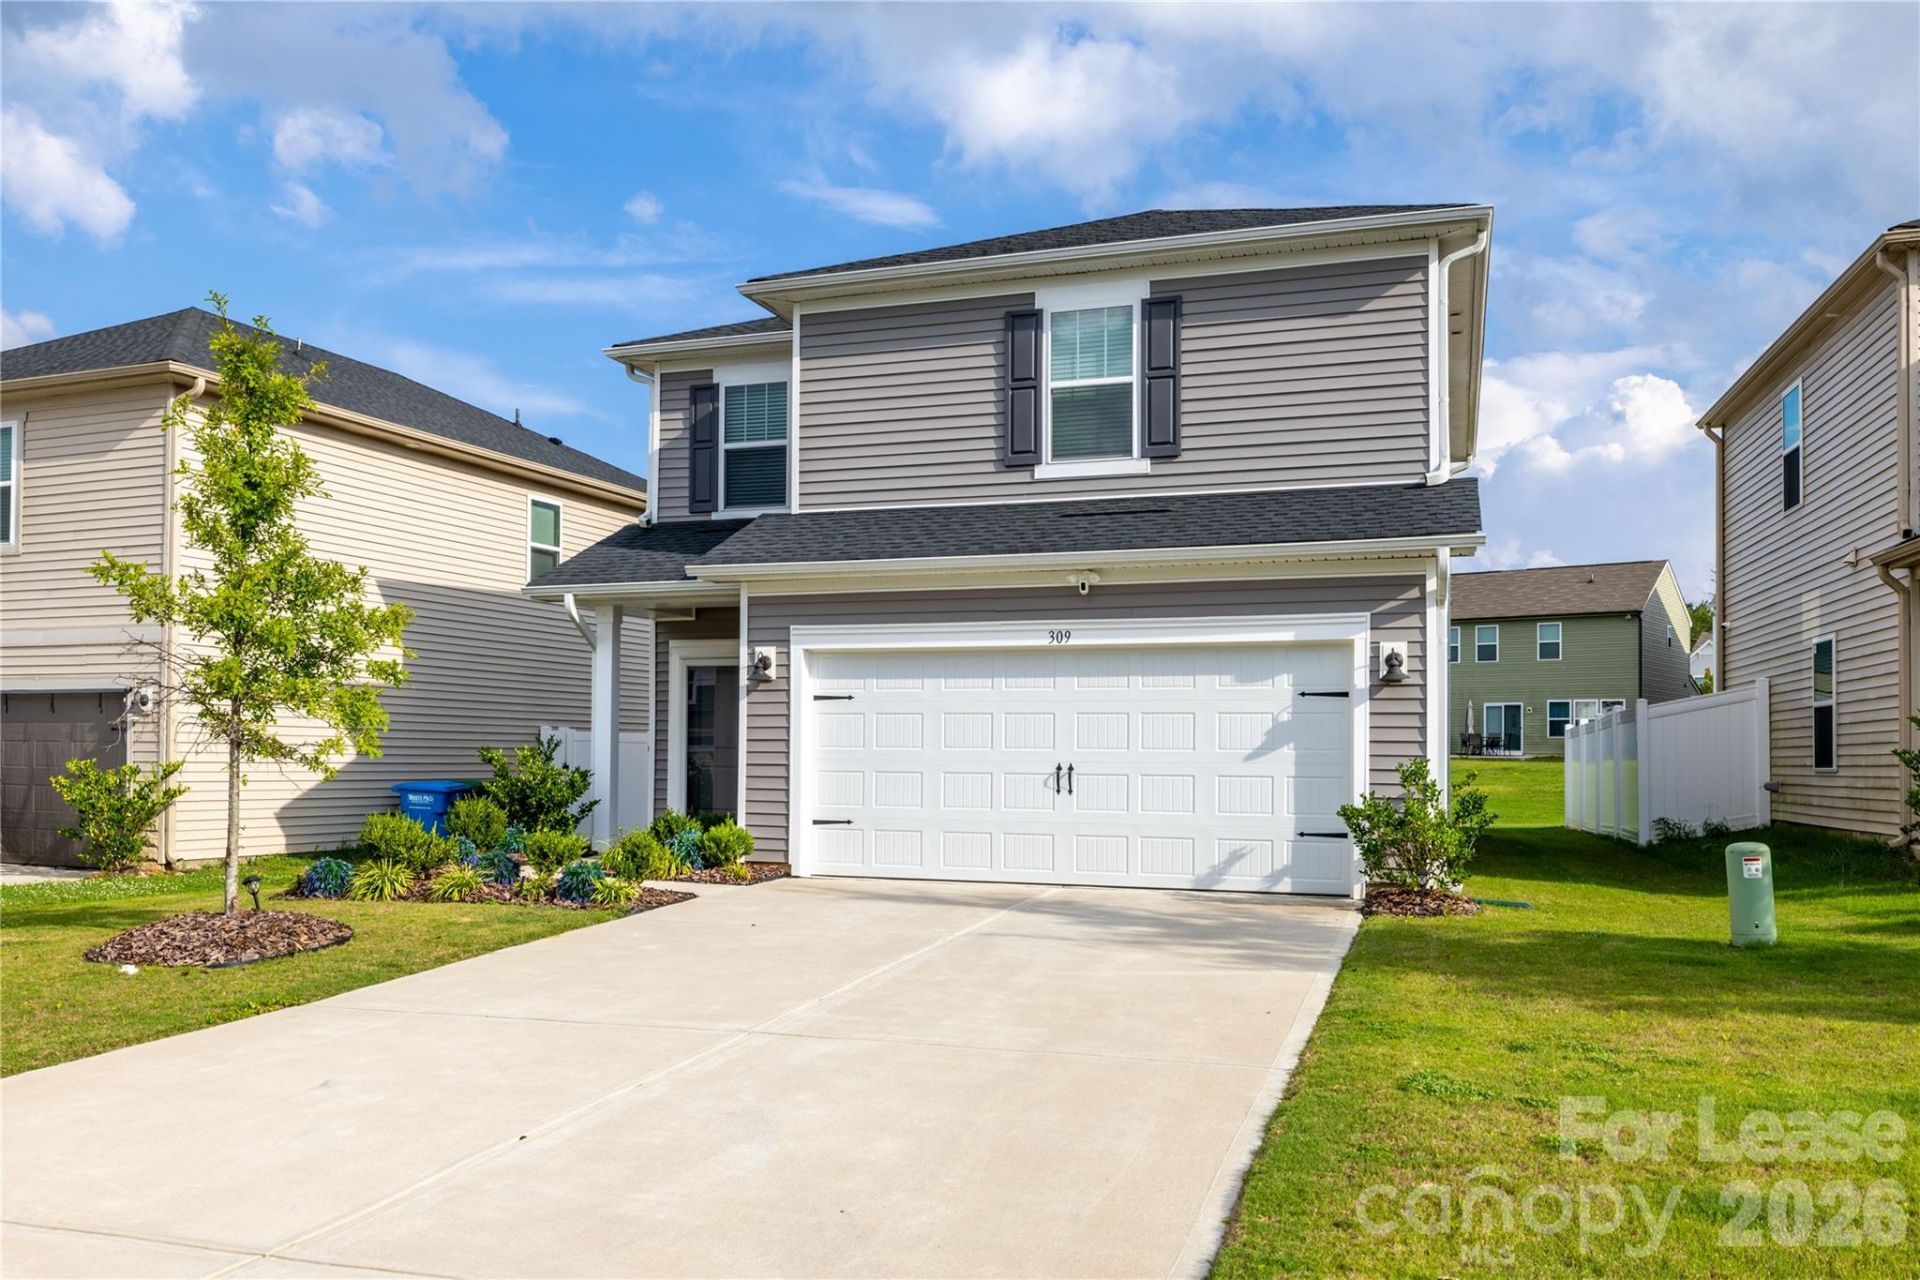
Welcome to a home that offers the perfect combination of space, comfort, and convenience! This beautiful 3-bedroom, 2.5-bathroom home in the Morgan Hills community of Albemarle features an inviting open floor plan designed for both everyday living and entertaining. Step inside to a spacious layout where the living, dining, and kitchen areas flow seamlessly together, creating an open and welcoming atmosphere. Whether you're hosting friends, enjoying a quiet evening at home, or simply spreading out after a long day, there's plenty of room to make this space your own. The home also features a garage for convenient parking and storage, along with smart home technology already installed to add modern convenience to your daily routine. Step outside to the open backyard, offering a great space for outdoor relaxation, play, or enjoying a little fresh air. Located in the desirable Morgan Hills community, you'll be just minutes from downtown Albemarle, shopping, restaurants, entertainment, and other local conveniences. Enjoy the convenience of being close to everything while still having a comfortable place to come home to. With its spacious floor plan, modern features, backyard space, and convenient location, this home offers a wonderful opportunity to enjoy all that Albemarle has to offer. Come see what makes this Morgan Hills home a great place to call home!
Property Features
Property Type: Rental - Single Family
Garage: 2 car attached
Heating: Central
Lot Size: 0.08 Acres
Year Built: 2023
Amenities
Kitchen Island
Open Floorplan
Pantry
Feature Descriptions
Appliances: Dishwasher, Electric Range, Microwave
Days on Site: 6
Laundry: Laundry Room
Parcel#: 6547-01-08-4083
Parking: Driveway, Attached Garage
Pets Allowed: Conditional
Sewer: Public Sewer
Water: City
Local Schools
High School: Unspecified
Middle School: Unspecified
Elementary School: Unspecified
Listed By / Shown By
Listed By
Agency Name: The St. Germain Group
Agency Contact: michael.stgermain33@gmail.com
Shown By
Agency Title: Lake Norman Realty
Agency Phone: 704-450-1175

309 Fairchild Way | MLS# 4412357
This property located at 309 Fairchild Way , Albemarle, NC 28001 is currently listed for rent with an asking price of $1,950 / Monthly. Search Albemarle real estate on www.lakenormanrealty.com today.