
BEDS5
BATHS3 full 2 partial
SQUARE FEET4,958
MLS#4385989
STATUSActive Under Contract
PROPERTY TYPEResidential - Single Family
SUBDIVISIONLake Forest Preserve
Property Description
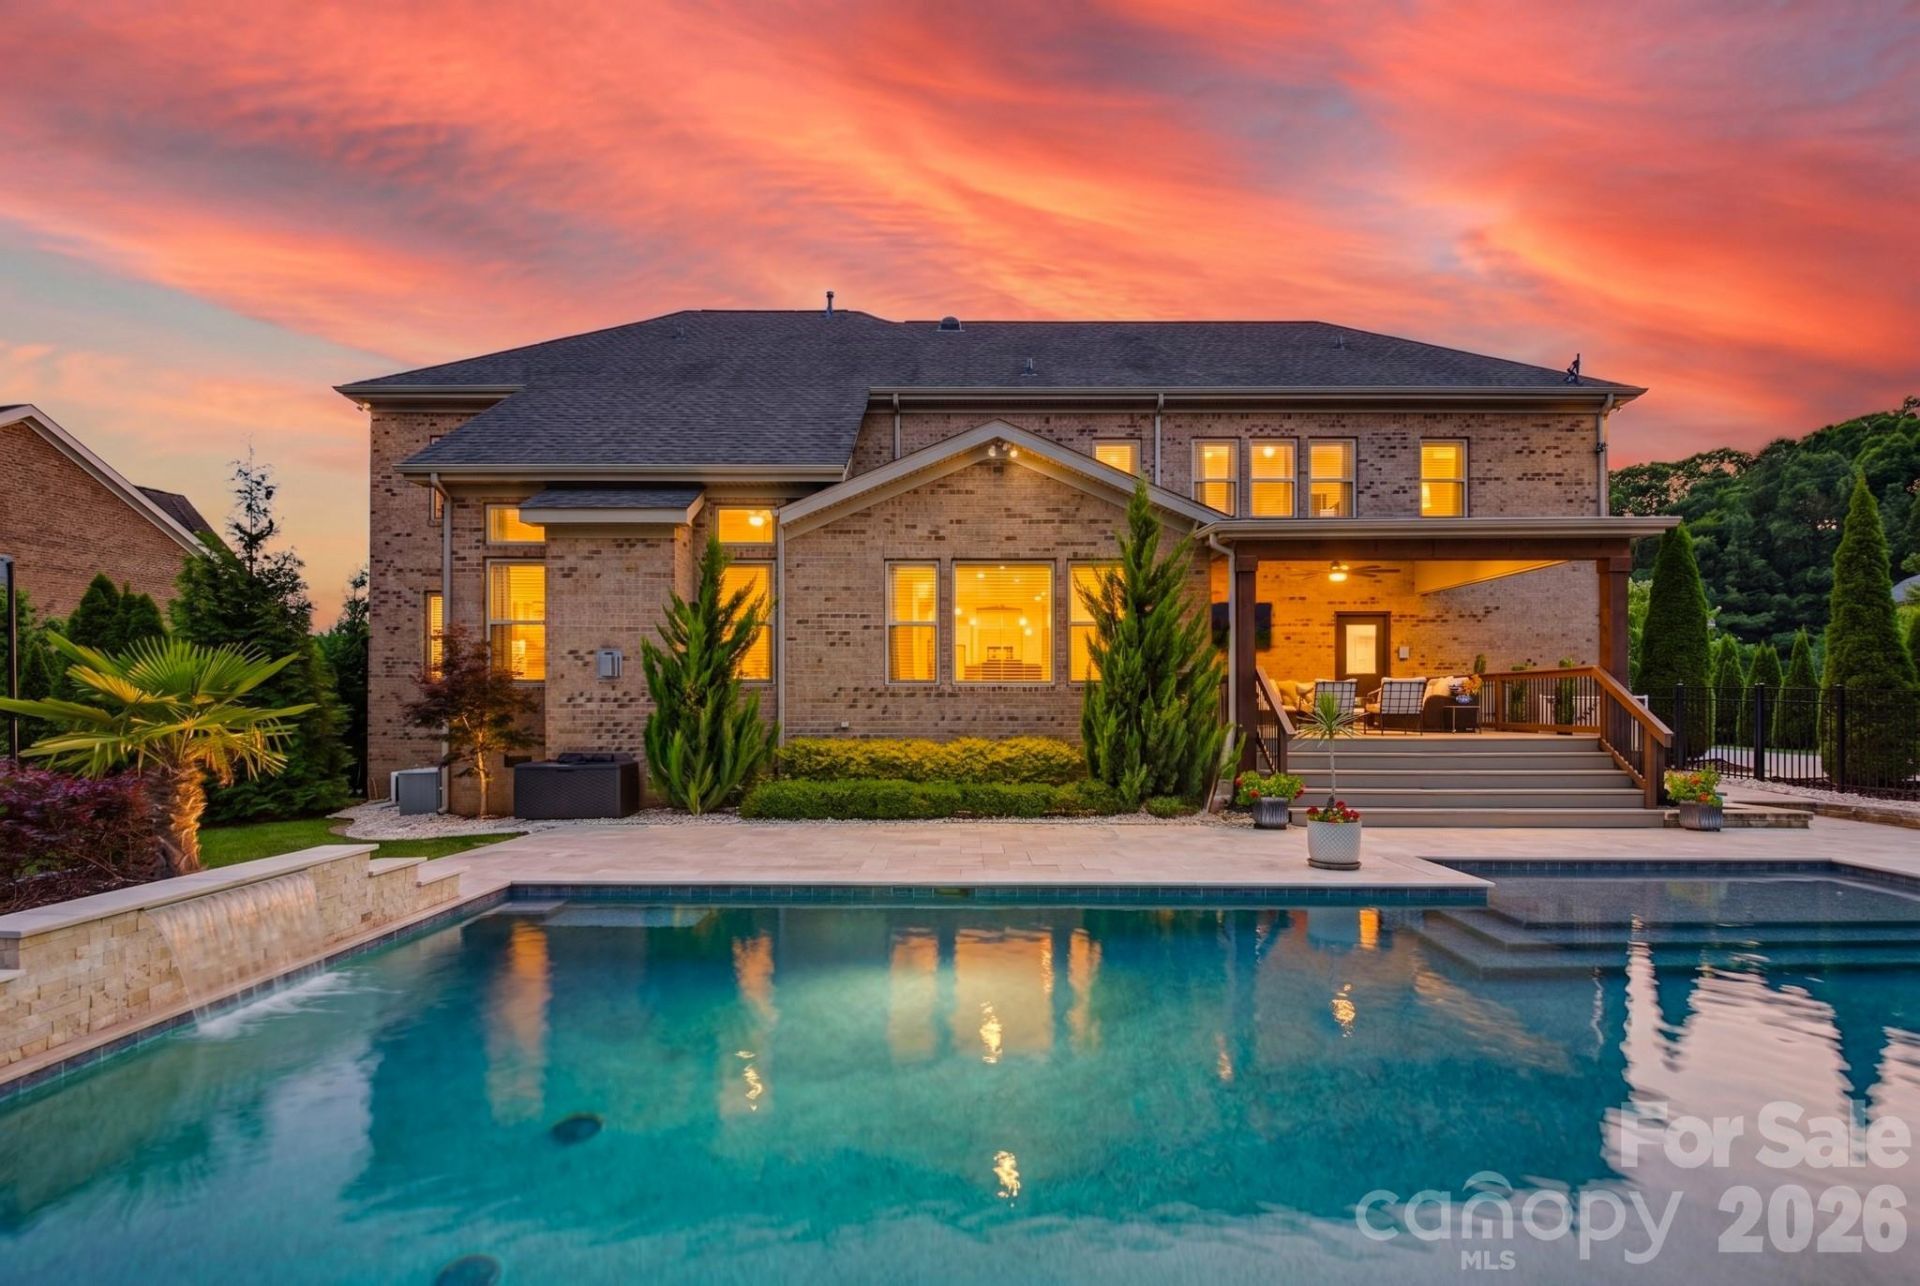
Some lots are chosen for the view. This one was chosen for the trees. The original owners selected this homesite for its stand of white pines, evergreen through every season, & the steady breeze those pines pull through the backyard on summer days. The current owners have a name for them: the whistling white pines. In rain, in sun, after dark, the sound carries across the property & turns the back of the house into something closer to a private retreat than a suburban backyard.That sense of retreat continues the moment you step inside. A curved staircase anchors the two-story great room, where a stacked-stone gas fireplace & a wall of windows draw the outdoors in. Dark hardwoods run through the main level. The chef's kitchen is the heart of it all, finished in white cabinetry, quartz counters, a full suite of stainless steel appliances, double wall ovens, a cooktop set against tile backsplash, & an oversized island with seating for the whole family. Just off the kitchen is a breakfast area, & both spaces flow seamlessly into a stunning family room highlighted by vaulted ceilings. For gatherings that call for a little more elegance, a separate dining room offers the perfect setting for intimate occasions.The owner's suite is its own wing. A tray-ceilinged bedroom flows into a private sitting room, then into a spa-style bath with dual granite vanities, a soaking tub, a tiled walk-in shower with bench seating, & a separate water closet. Beyond the bath is a true dressing area with a custom closet system & a dedicated display wall, the kind of space most homes only wish they had room for. Secondary bedrooms are generous & well served by updated baths, & a large upstairs bonus room with French doors flexes easily between media room, playroom, & home office.The home has been cared for with an eye toward the details that matter. A whole-house carbon water filtration system serves every tap. A new 3M solar light was installed on the second floor to brighten the upstairs hall, the hot water heater is brand new, & a thoughtful dropzone off the garage keeps daily life organized. A laundry room with utility sink & a convenient powder room round out the functional spaces.Outside is where this property sets itself apart. The covered porch is fitted with skylights & a large-span fan, wired for a television, & positioned to overlook a pool wrapped in travertine decking. A dedicated pool bath opens directly to the deck, so swimming guests come & go without tracking through the house, the kind of detail that makes summer entertaining effortless. Steps down, a paver patio with a fire pit gives you a 2nd place to gather as the evening cools. Mature landscaping, privacy plantings, & a basketball setup complete a backyard built for both entertaining & quiet mornings with coffee. Across the street, an open community field gives the kids room to run & throw a ball.The home sits in one of Weddington's established custom-home communities, one built around its amenities. R
Property Features
Property Type: Residential - Single Family
Garage: 3 car attached
Heating: Central
Home Style: Traditional
Lot Size: 0.45 Acres
Year Built: 2015
Amenities
Entrance Foyer
Garden Tub
Kitchen Island
Open Floorplan
Pantry
Split Bedroom
Walk-In Closet(s)
Walk-In Pantry
In-Ground Irrigation
Feature Descriptions
Appliances: Dishwasher, Disposal, Double Oven, Microwave
Days on Site: 48
Exterior: Brick Full
Foundation: Crawl Space
HOA Fee: $745.5/ Semi-Annually
Laundry: Laundry Room, Main Level
Lot: Cleared, Level, Wooded
Parcel#: 06-099-441
Parking: Attached Garage
Patio/Porch: Covered, Deck, Front Porch, Patio, Porch, Rear Porch
Sewer: Public Sewer
Swimming Pool: Yes
Swimming Pool: In Ground, Outdoor Pool
Water: City
Local Schools
High School: Unspecified
Middle School: Unspecified
Elementary School: Unspecified
Listed By / Shown By
Listed By
Agency Name: EXP Realty LLC Ballantyne
Agency Contact: 704-913-4662
Shown By
Agency Title: Lake Norman Realty
Agency Phone: 704-450-1175

Estimate Your Payment
Estimated Payment
$ 8,000.07 per month $7,584.45 Principal & Interest $0.00 Property Tax (data not provided by mls) $415.63 Homeowner's Insurance
3083 Twin Lakes Drive | MLS# 4385989
This single family home located at 3083 Twin Lakes Drive, Weddington, NC 28104 is currently listed for sale with an asking price of $1,425,000. This property was built in 2015 and has 5 bedrooms and 3 full and 2 partial baths with 4958 sq. ft. Twin Lakes Drive is located in the Lake Forest Preserve subdivision. Search Lake Forest Preserve real estate on www.lakenormanrealty.com today.