
BEDS3
BATHS2 full 1 partial
MLS#1231507
STATUSActive
PROPERTY TYPEResidential - Single Family
SUBDIVISIONCotswold
Property Description
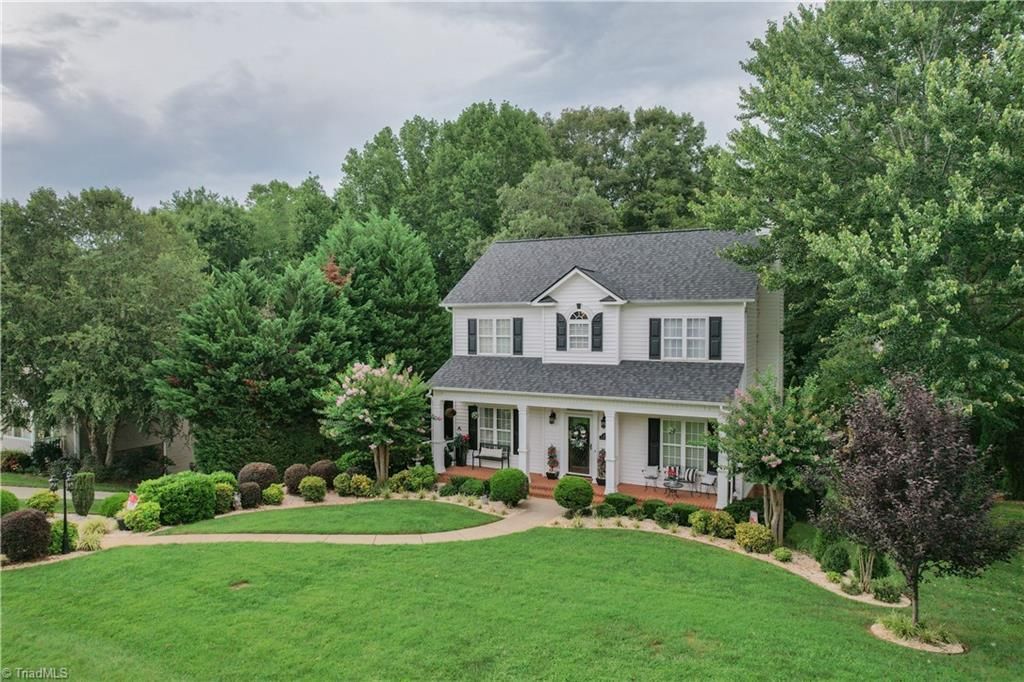
Absolutely immaculate inside & out! Come set on your rocking chair front porch overlooking immaculate landscaped yard! 2 level deck that's perfect for entertaining, overlooking private back yard w/firepit and swing set. Now for the inside! This home has it all! Kitchen has custom pantry w/transom, stainless appliances, tons of cabinets, breakfast nook. Formal Dining room w/shadow box, and crown molding. Huge Livingroom w/doors to deck, fireplace w/gas logs, beautiful flooring throughout! Downstairs is a large Den w/fireplace and gas logs, doors to patio, tanning room, and a 2 car garage. Upper level has primary bedroom w/trey ceilings, huge walk-in custom closet, primary bath has garden tub, separate shower, 2 sink vanity. 2nd and 3rd bedrooms, and laundry room with folding table. This home has custom lighting, extensive molding and flooring thru out. You can move in and not have to do a thing! Call today for more info!
Property Features
Property Type: Residential - Single Family
Cooling: Central Air
Fireplaces: 2
Fuel Type: Electric
Garage: 2 car attached
Garage: Attached Garage
Heating: Heat Pump, Electric
Home Style: Traditional
Lot Size: 0.34 Acres
Stories: 2.0
Year Built: 2003
Feature Descriptions
Appliance: Microwave, Dishwasher, Free-Standing Range, Electric Water Heater
Attic: Pulldown Stairs
Days on Site: 5
Energy: Storm Doors
Exterior: Brick, Vinyl Siding
Exterior: Garden, Remarks
Fireplace: Gas Log, Den, Living Room
Flooring: Carpet, Tile, Wood
HOA: Yes
HOA Fee: 50
Interior: Ceiling Fan(s), Dead Bolt(s), Soaking Tub, Pantry, See Remarks, Separate Shower
Lot: Cleared, Partially Wooded
Lot Dimensions: 0.34 acre(s)
Sewer: Public Sewer
Total Rooms: 9
Water: Public
Water Heater: Electric
Wooded: Yes
Listed By / Shown By
Listed By
Agency Name: Ann Chilton Realty, Inc.
Shown By
Agency Title: Lake Norman Realty
Agency Phone: 704-450-1175

Estimate Your Payment
Estimated Payment
$ 2,183.88 per month $2,070.42 Principal & Interest $0.00 Property Tax (data not provided by mls) $113.46 Homeowner's Insurance
308 Cotswold Lane | MLS# 1231507
This single family home located at 308 Cotswold Lane, King, NC 27021 is currently listed for sale with an asking price of $389,000. This property was built in 2003 and has 3 bedrooms and 2 full and 1 partial baths. Cotswold Lane is located in the Cotswold subdivision. Search Cotswold real estate on www.lakenormanrealty.com today.