
BEDS3
BATHS2 full 1 partial
SQUARE FEET1,794
MLS#4420545
STATUSActive
PROPERTY TYPEResidential - Single Family
SUBDIVISIONCountry Woods East
Property Description
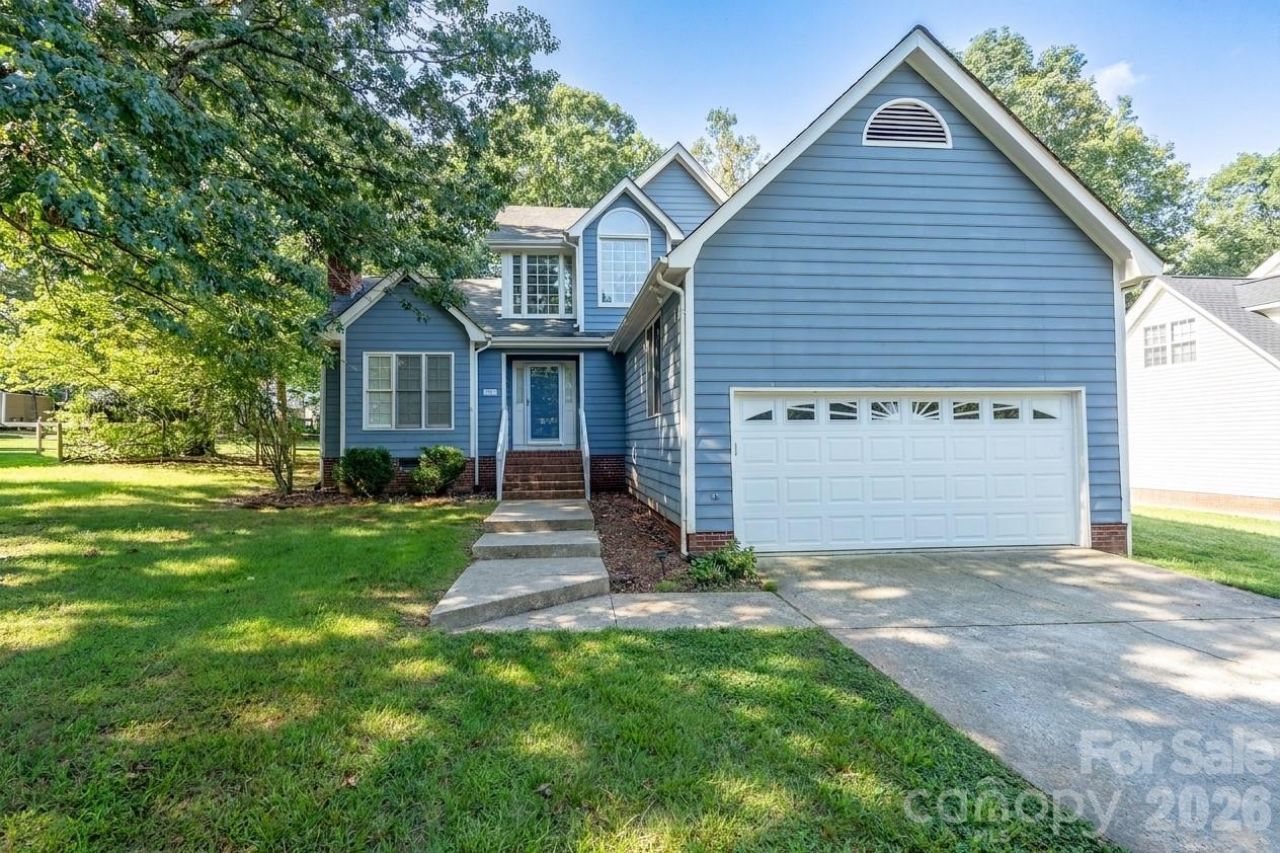
Welcome home! This home is priced below tax value for instant equity. Bright and inviting floor plan with lots of natural light. Vaulted great room with brick fireplace, open to dining area that leads to the deck and backyard. Spacious kitchen has lots of cabinets and counter space and is bright and cheerful! Owners Suite is on the main level and has dual vanities with a separate tub and shower, linen closet plus large owners' closet. A half bath just around the corner from the stairway/entry area is perfect for guests. Dedicated laundry room as you come in from the garage. Two story foyer leads upstairs to a main hall that services two good sized bedrooms with fantastic closet space. There is a full bath with a tub shower combination that completes the upstairs space. Private fenced backyard with mature trees for shade and large deck for grilling. At the front entrance there is a ramp for easier access that can be removed if so desired. Garage has extra space for storage and is tall for overhead storage. This home is ready for your buyers to personalize just how they want. Easy to show!
Property Features
Property Type: Residential - Single Family
Garage: 2 car attached
Heating: Heat Pump
Home Style: Transitional
Lot Size: 0.46 Acres
Roof Type: Composition
Stories: 2.0
Year Built: 1991
Feature Descriptions
Appliances: Dishwasher, Electric Oven, Electric Range, Microwave, Refrigerator, Washer/Dryer
Days on Site: 4
Exterior: Hardboard Siding
Fireplace: Living Room
Foundation: Crawl Space
Laundry: Laundry Room, Main Level
Lot Dimensions: 100x200
Parcel#: 07-033-117
Parking: Driveway, Attached Garage
Sewer: County Sewer
Water: County Water
Local Schools
High School: Porter Ridge
Middle School: Porter Ridge
Elementary School: Stallings
Listed By / Shown By
Listed By
Agency Name: Barbee Realty
Agency Contact: barbeerealty@gmail.com
Shown By
Agency Title: Lake Norman Realty
Agency Phone: 704-450-1175

Estimate Your Payment
Estimated Payment
$ 2,301.78 per month $2,182.19 Principal & Interest $0.00 Property Tax (data not provided by mls) $119.58 Homeowner's Insurance
3071 Beech Court | MLS# 4420545
This single family home located at 3071 Beech Court , Indian Trail, NC 28079 is currently listed for sale with an asking price of $410,000. This property was built in 1991 and has 3 bedrooms and 2 full and 1 partial baths with 1794 sq. ft. Beech Court is located in the Country Woods East subdivision. Search Country Woods East real estate on www.lakenormanrealty.com today.