
BEDS4
BATHS2 full 1 partial
SQUARE FEET2,132
MLS#4413752
STATUSActive
PROPERTY TYPEResidential - Single Family
SUBDIVISIONWoodland Trail
Property Description
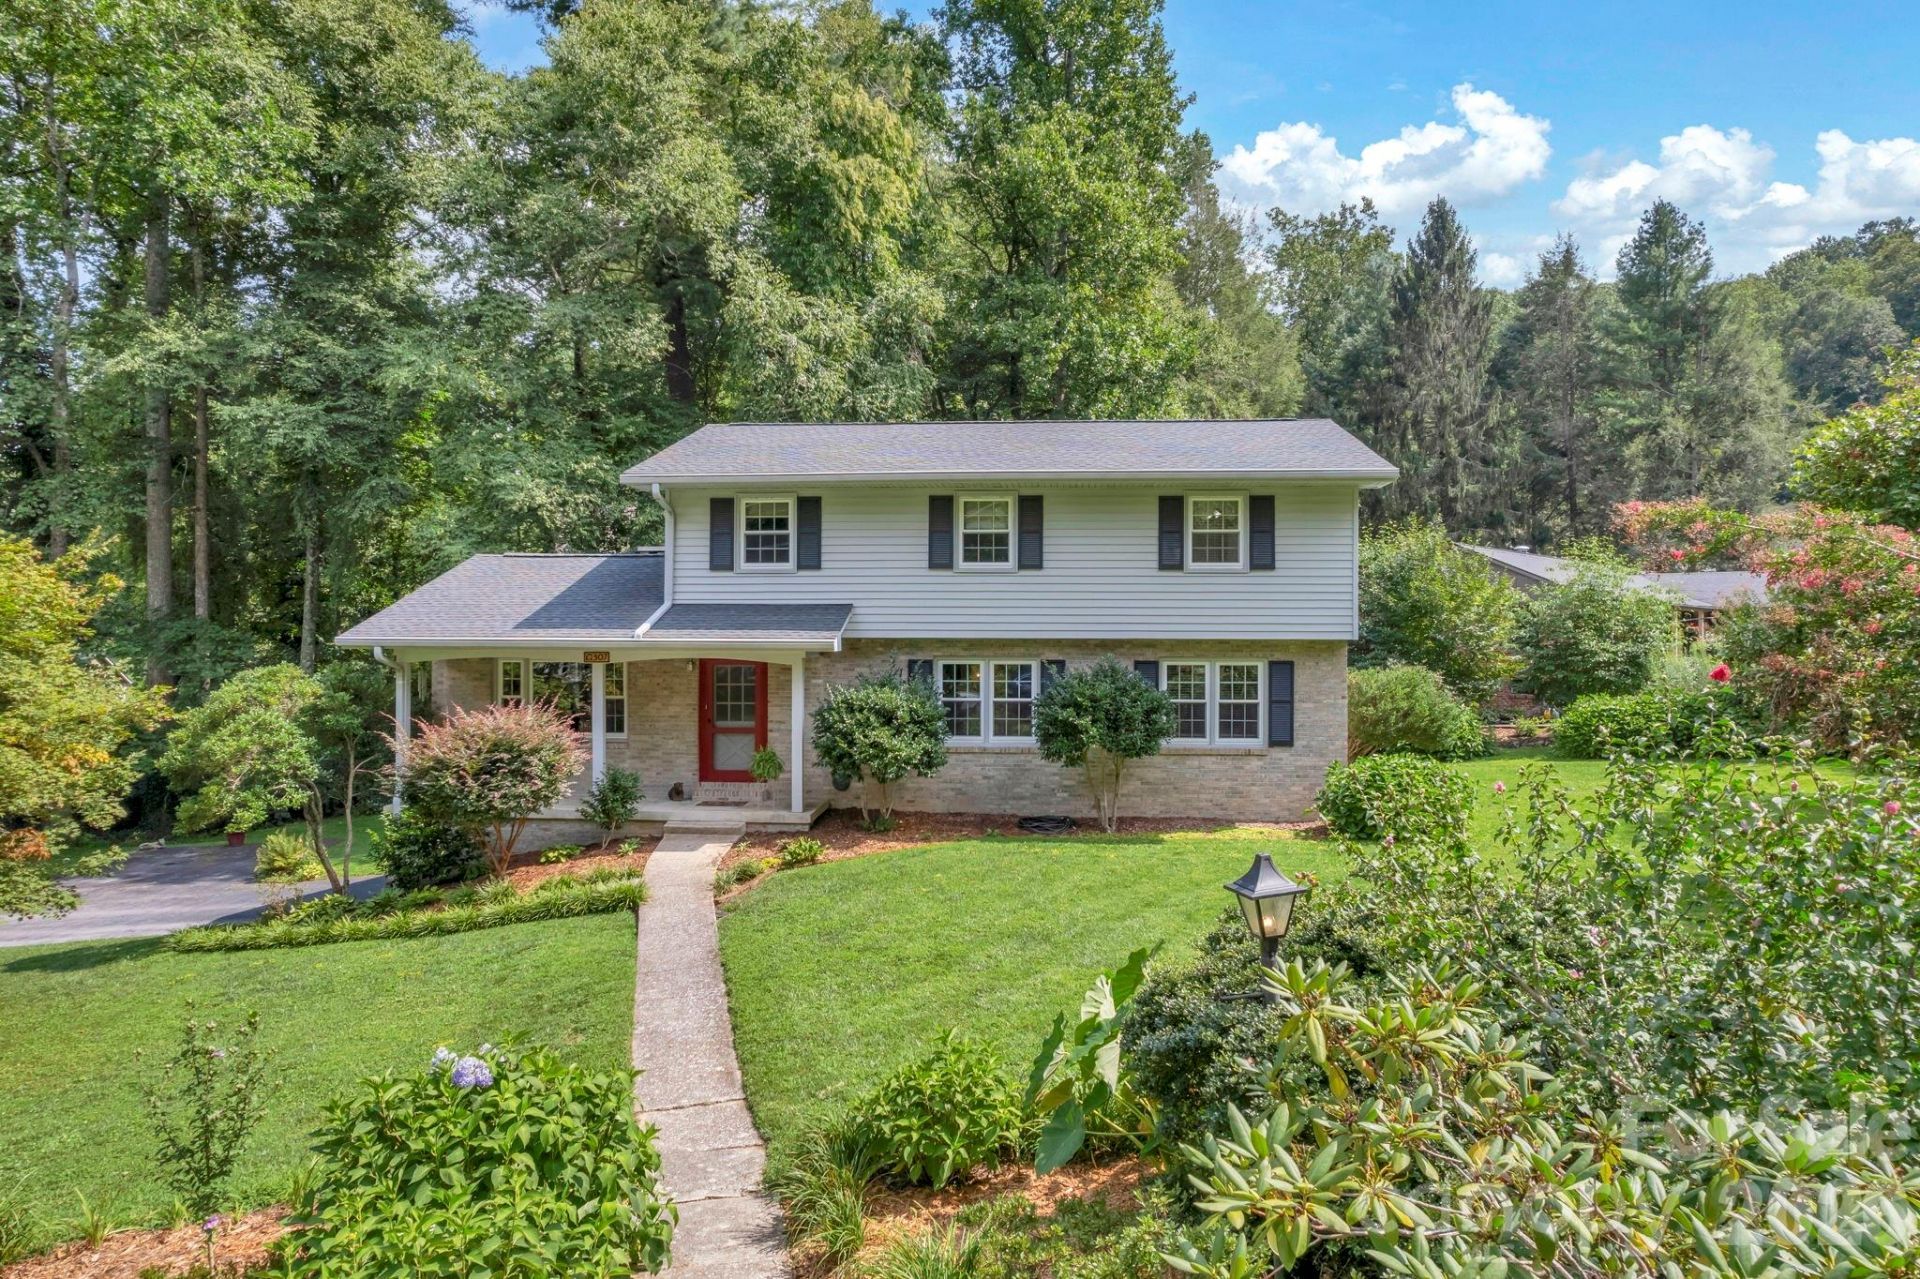
Come home to the comfort of this lower Laurel Park two-story, wonderfully maintained gem. Gracious floor plan with mostly hardwood floors. Great room with gas logs for cozy evenings. Formal dining room. Large, upgraded kitchen abounds with storage, and an entrance to the large rear screened-in porch you won't want to leave. Beautiful, nature-loving level yard with mature privacy to enjoy. Four bedrooms upstairs with two full baths. 1188 sq ft garage includes basement area as well. Great storage and workshop space. Meticulous throughout. Close proximity to downtown and all Hendersonville has to offer. Walking distance and side street route to Ecusta Trail. Located on a cul-de-sac street. You don't want to miss this.
Property Features
Property Type: Residential - Single Family
Basement: Basement Garage Door, Basement Shop, Exterior Entry, Interior Entry, Storage Space
Basement: Yes
Garage: 2 car attached
Heating: Central, Natural Gas, Wall Furnace
Lot Size: 0.51 Acres
Roof Type: Architectural Shingle
Year Built: 1964
Amenities
Entrance Foyer
Storage
Feature Descriptions
Appliances: Convection Microwave, Dishwasher, Exhaust Hood, Gas Oven, Gas Range, Gas Water Heater, Refrigerator, Washer/Dryer
Community Features: None
Exterior: Brick Partial, Vinyl
Fireplace: Gas Log, Gas Unvented, Great Room
Flooring: Carpet, Tile, Wood
Foundation: Basement
Horse Amenities: None
Laundry: Utility Room, Inside, Main Level
Lot: Level, Private, Wooded
Lot Dimensions: 176/274/139
Other Structures: None
Parcel#: 113825
Parking: Driveway, Attached Garage, Garage Door Opener, Garage Shop
Patio/Porch: Porch, Rear Porch, Screened
Security: Carbon Monoxide Detector(s), Radon Mitigation System, Smoke Detector(s)
Sewer: Septic Installed
Utilities: Cable Available, Fiber Optics, Natural Gas, Satellite Internet Available
Water: City
Window Features: Insulated Window(s)
Local Schools
High School: Hendersonville
Middle School: Hendersonville
Elementary School: Bruce Drysdale
Listed By / Shown By
Listed By
Agency Name: Berkshire Hathaway HomeServices
Agency Contact: kerryneville@bhhslp.com
Shown By
Agency Title: Lake Norman Realty
Agency Phone: 704-450-1175

Estimate Your Payment
Estimated Payment
$ 2,969.85 per month $2,815.56 Principal & Interest $0.00 Property Tax (data not provided by mls) $154.29 Homeowner's Insurance
307 Woodland Trail , Unit 8 | MLS# 4413752
This single family home located at 307 Woodland Trail , Unit 8, Laurel Park, NC 28739 is currently listed for sale with an asking price of $529,000. This property was built in 1964 and has 4 bedrooms and 2 full and 1 partial baths with 2132 sq. ft. Woodland Trail , Unit 8 is located in the Woodland Trail subdivision. Search Woodland Trail real estate on www.lakenormanrealty.com today.