
BEDS3
BATHS2 full
SQUARE FEET1,790
MLS#4420794
STATUSActive
PROPERTY TYPEResidential - Single Family
Property Description
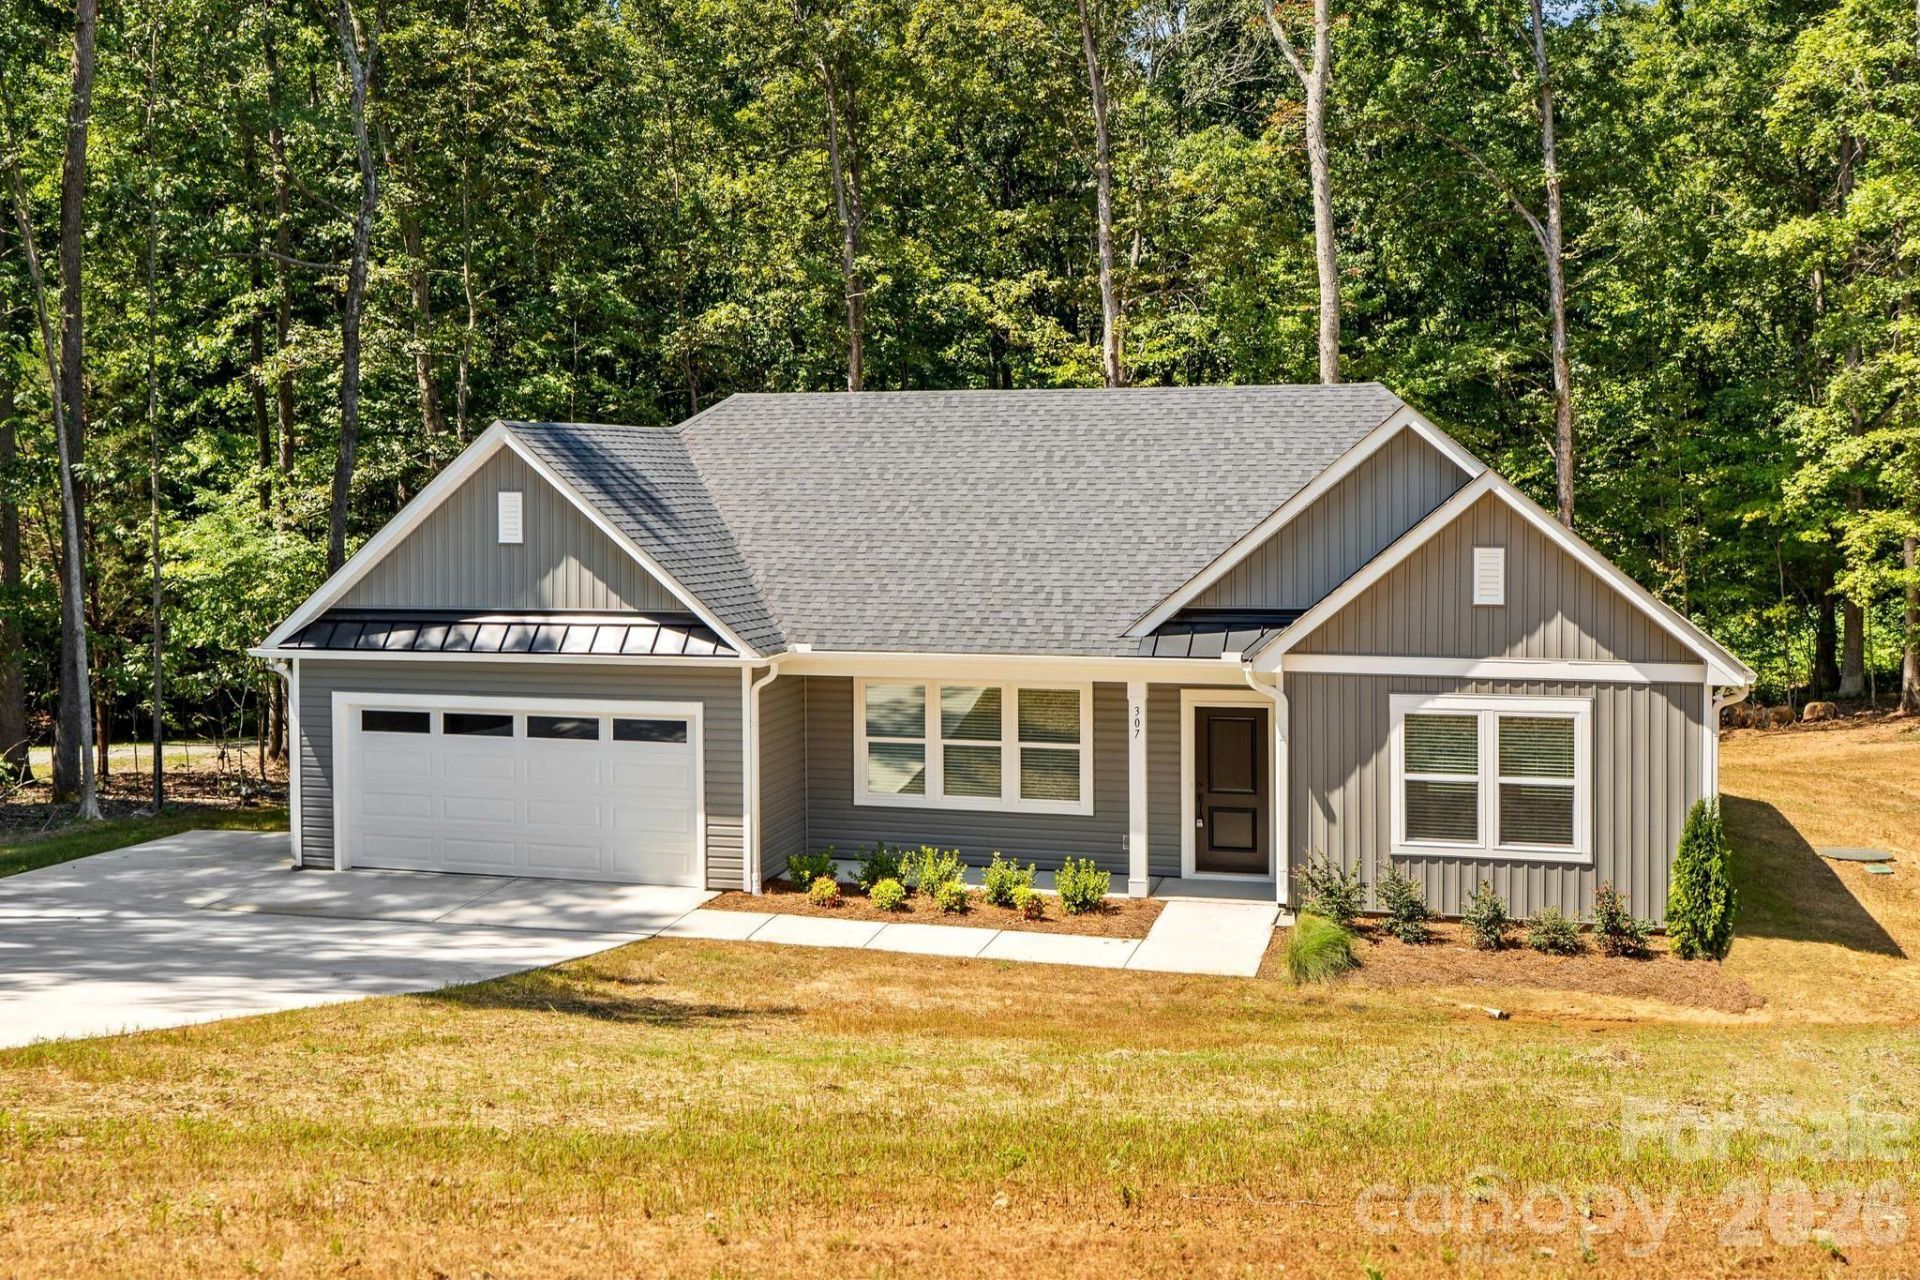
BRAND-NEW CONSTRUCTION ON A PRIVATE, WOODED .55-ACRE LOT! SELLER OFFERING $5,000 TOWARD BUYERS CLOSING COSTS WITH ACCEPTABLE OFFER! Offering 3 bedrooms, 2 baths and over 1,700 heated square feet, this beautiful home combines stylish finishes with a bright, open floor plan filled with natural light. The kitchen features quartz countertops, an island, abundant counter space and a walk-in pantry?perfect for cooking and entertaining. Open to the living and dining areas, the layout allows everyone to gather comfortably. LVP flooring flows throughout the main living areas, while tile adds a polished touch in the bathrooms. The oversized primary suite offers a generous walk-in closet and spa-inspired bath with dual vanities, a five-foot tiled shower, frameless glass door and linen closet. A large laundry room and adjoining flex space provide the perfect pocket office, hobby area or extra storage. Enjoy the wooded setting from the covered rear porch and extended patio. A finished garage, oversized driveway and energy-efficient spray foam insulation complete this impressive new home. Schedule your showing today!
Property Features
Property Type: Residential - Single Family
Garage: 2 car attached
Heating: Heat Pump
Lot Size: 0.55 Acres
Roof Type: Architectural Shingle
Year Built: 2026
Amenities
Attic Stairs Pulldown
Kitchen Island
Open Floorplan
Pantry
Split Bedroom
Walk-In Closet(s)
Feature Descriptions
Appliances: Dishwasher, Electric Range, Electric Water Heater, ENERGY STAR Qualified Washer, Microwave
Days on Site: 2
Exterior: Vinyl
Fireplace: Electric, Living Room
Flooring: Tile, Vinyl
Foundation: Slab
Laundry: Laundry Room
Lot Dimensions: See GIS
Other Structures: None
Parcel#: 045023
Parking: Driveway, Attached Garage, Garage Door Opener
Patio/Porch: Covered, Front Porch, Patio, Porch, Rear Porch
Security: Carbon Monoxide Detector(s), Smoke Detector(s)
Sewer: Public Sewer
Water: City
Window Features: Insulated Window(s)
Local Schools
High School: Unspecified
Middle School: Unspecified
Elementary School: Unspecified
Listed By / Shown By
Listed By
Agency Name: TMR Realty, Inc.
Agency Contact: teresa@tmrrealtyinc.com
Shown By
Agency Title: Lake Norman Realty
Agency Phone: 704-450-1175

Estimate Your Payment
Estimated Payment
$ 2,015.46 per month $1,910.75 Principal & Interest $0.00 Property Tax (data not provided by mls) $104.71 Homeowner's Insurance
307 Sowers Ferry Road | MLS# 4420794
This single family home located at 307 Sowers Ferry Road , Salisbury, NC 28144 is currently listed for sale with an asking price of $359,000. This property was built in 2026 and has 3 bedrooms and 2 full baths with 1790 sq. ft. Search Salisbury real estate on www.lakenormanrealty.com today.