
BEDS3
BATHS2 full
MLS#1231639
STATUSActive
PROPERTY TYPEResidential - Single Family
Property Description
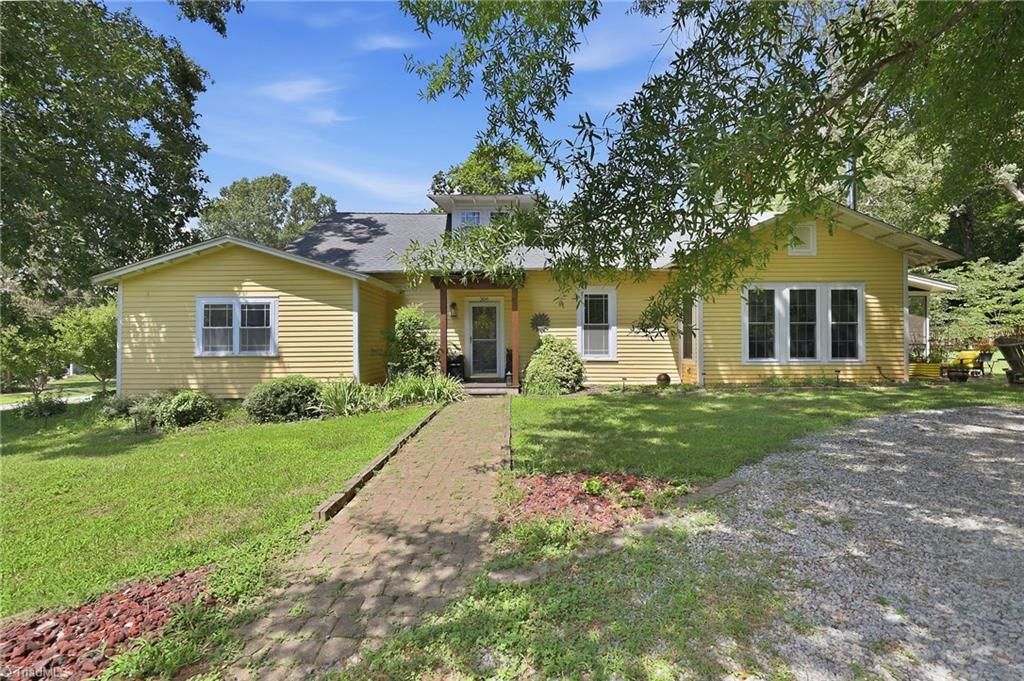
Renovated, historic & in the heart of Downtown Mebane, this 1915 bungalow blends timeless appeal with thoughtful updates. Walk to restaurants, coffee shops, boutiques, parks, events & more! Set on a rare 0.71-acre lot with a newly built screened porch, raised garden beds, fruit trees & 23'x14' workshop w/ attached storage. Inside, 10' ceilings, oak floors & extensive trim complement an updated kitchen with custom cabinetry, copper farmhouse sink, gas range, pot filler, island & walk-in pantry. 3 bedrooms & 2 full baths on the main level, including a spacious primary suite with decorative fireplace, dressing/sitting room & large en-suite bath. Upstairs offers additional flex space with an oak plank ceiling & abundant eave storage. IMPORTANT: The second level is NOT included in the advertised square footage or bedroom count due to ceiling height. Recent crawlspace encapsulation & added structural supports provide peace of mind. A rare blend of history, space, & walkable downtown living.
Property Features
Property Type: Residential - Single Family
Cooling: Central Air, Zoned
Fireplaces: 3
Fuel Type: Natural Gas
Heating: Forced Air, Natural Gas
Home Style: Bungalow
Lot Size: 0.71 Acres
Stories: 1.0
Year Built: 1915
Feature Descriptions
Appliance: Microwave, Dishwasher, Gas Cooktop, Remarks, Free-Standing Range, Range Hood, Electric Water Heater
Attic: Eave Storage
Days on Site: 4
Energy: Insulated Windows, Storm Doors
Exterior: Garden, Remarks
Exterior: Wood Siding
Fireplace: Living Room, Primary Bedroom, See Remarks
Flooring: Tile, Vinyl, Wood
Foundation: Slab
Interior: Built-in Features, Ceiling Fan(s), Freestanding Tub, Kitchen Island, Pantry, See Remarks, Vaulted Ceiling(s)
Lot: City Lot, Near Public Transit, Level
Lot Dimensions: 0.71 acre(s)
Sewer: Public Sewer
Total Rooms: 9
Water: Public
Water Heater: Electric
Local Schools
High School: Eastern Alamance
Middle School: Woodlawn
Elementary School: E. M. Yoder
Listed By / Shown By
Listed By
Agency Name: RE/MAX DIAMOND REALTY
Shown By
Agency Title: Lake Norman Realty
Agency Phone: 704-450-1175

Estimate Your Payment
Estimated Payment
$ 2,750.90 per month $2,607.99 Principal & Interest $0.00 Property Tax (data not provided by mls) $142.92 Homeowner's Insurance
306 N Ninth Street | MLS# 1231639
This single family home located at 306 N Ninth Street , Mebane, NC 27302 is currently listed for sale with an asking price of $489,999. This property was built in 1915 and has 3 bedrooms and 2 full baths. Search Mebane real estate on www.lakenormanrealty.com today.