
BEDS3
BATHS2 full
SQUARE FEET2,078
MLS#4418462
STATUSActive
PROPERTY TYPEResidential - Single Family
SUBDIVISIONEastbrook
Property Description
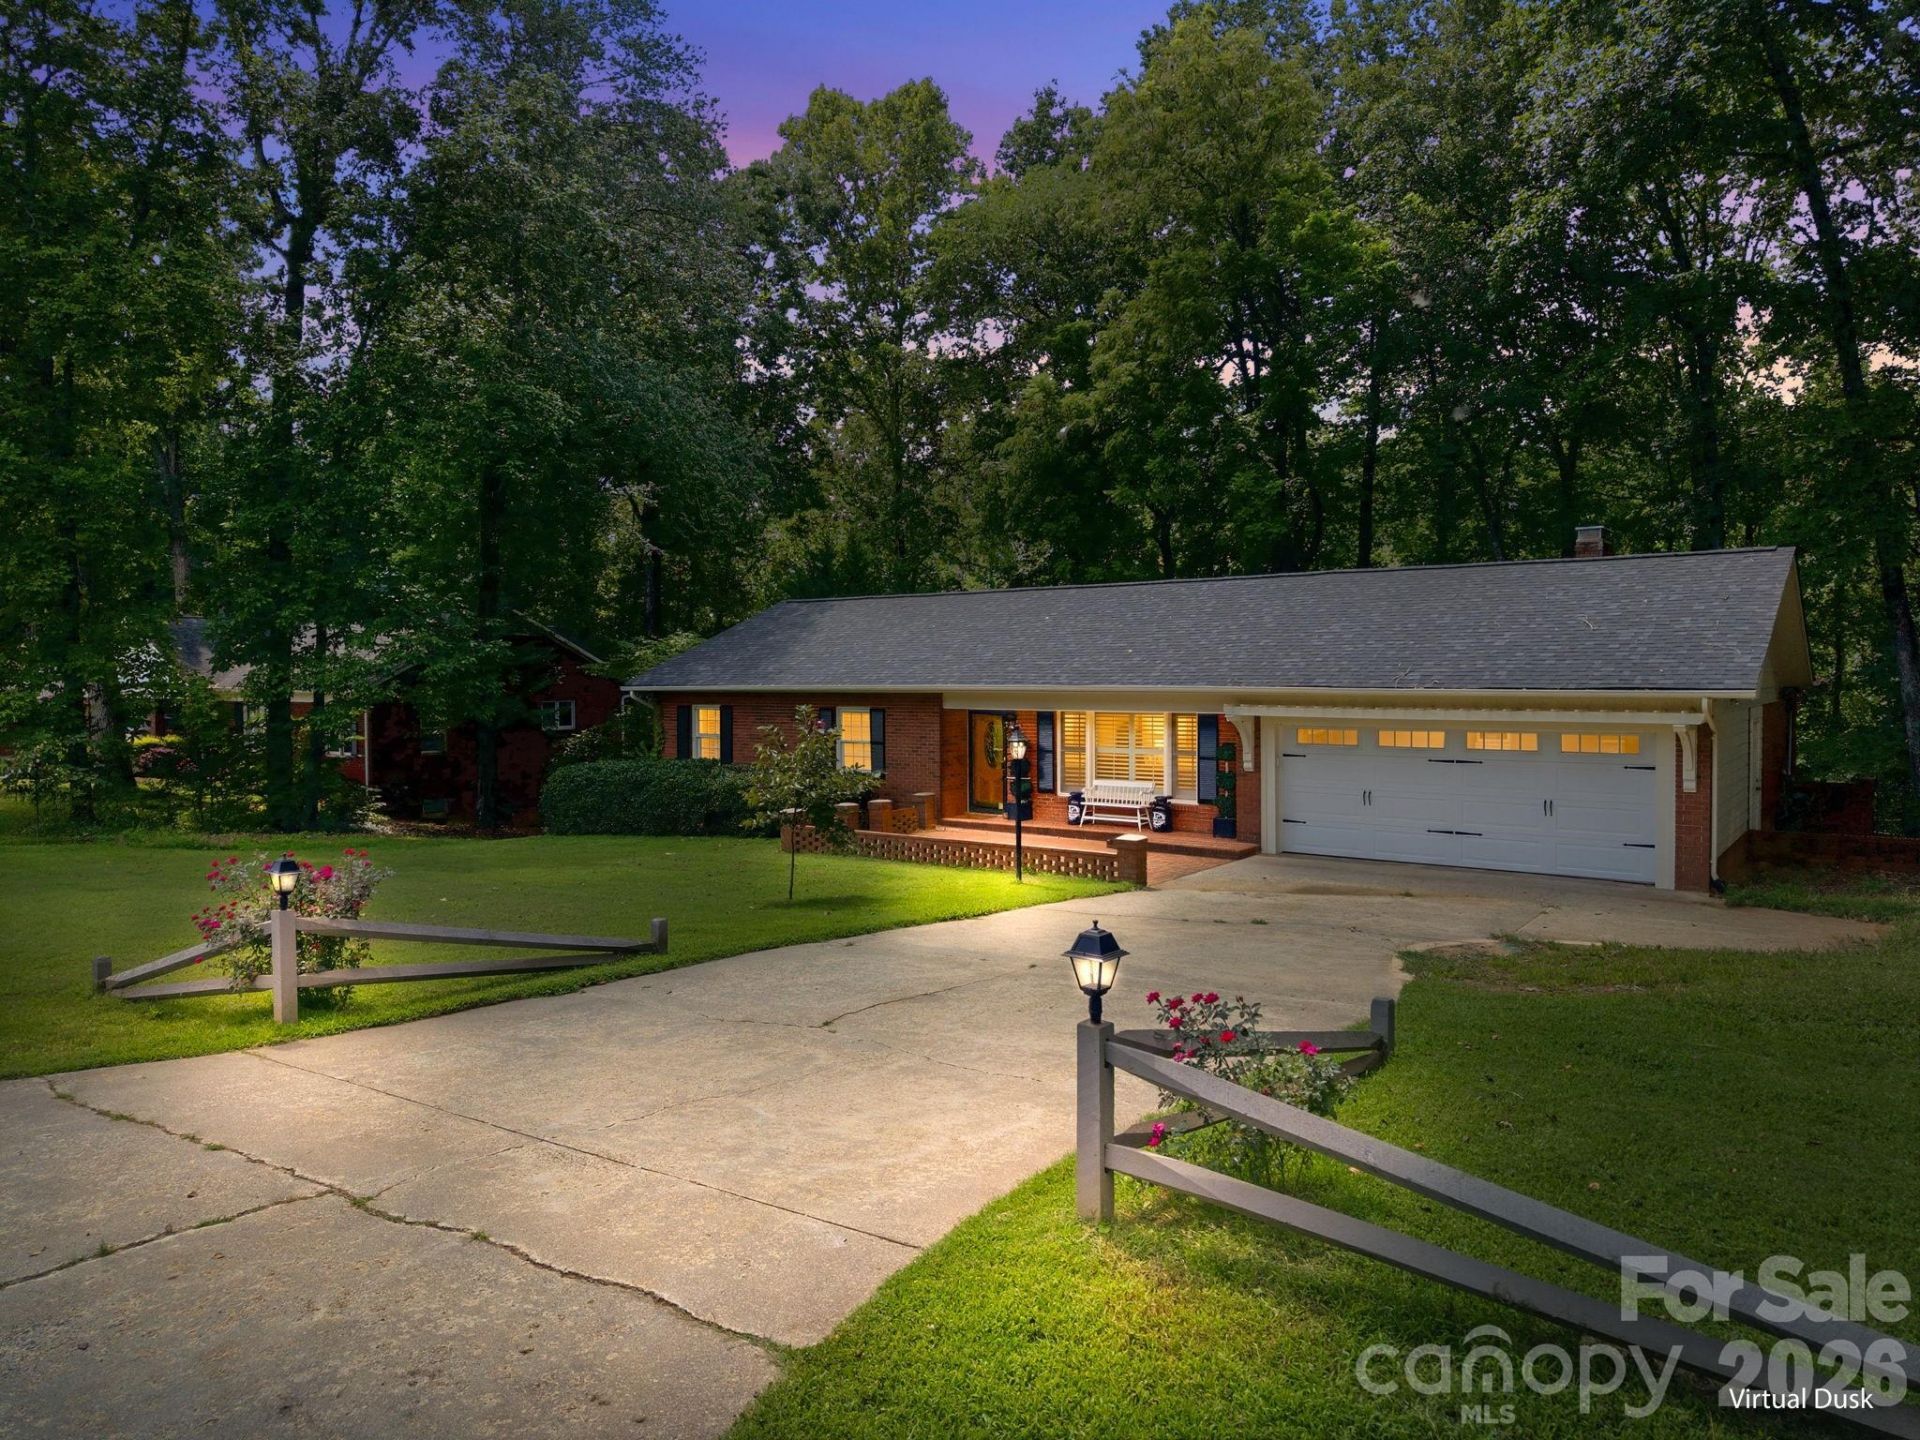
Welcome to 305 Heritage Circle! This beautifully updated 3-bedroom, 2-bath home sits on just under half an acre and offers an impressive list of recent improvements. The home features a completely remodeled kitchen with custom cabinetry and all-new appliances, including a Viking gas range, fresh interior paint, resurfaced floors, new carpet, a new solid-oak entry door along with all new interior solid wood doors, updated HVAC components and an already newer roof. The fireplace has been restored for natural gas or wood burning, and the home has been completely replumbed.Outside, enjoy a fully fenced backyard and a newly converted two-car garage with an insulated door, remote entry, and 10-year warranty. Major tree work has also been completed, and the home is wired for fiber optic service.With so many major updates already completed, this one is truly move-in ready and ready for its next owner!
Property Features
Property Type: Residential - Single Family
Basement: Yes
Basement: Unfinished, Walk-Out Access
Fenced: Yes
Garage: 2 car attached
Heating: Heat Pump, Natural Gas
Home Style: Ranch
Lot Size: 0.43 Acres
Stories: 1.0
Year Built: 1979
Amenities
Attic Stairs Pulldown
Feature Descriptions
Appliances: Exhaust Hood, Gas Oven, Tankless Water Heater
Days on Site: 2
Exterior: Brick Full
Fireplace: Family Room, Gas, Wood Burning, Other - See Remarks
Foundation: Basement, Crawl Space
Laundry: Gas Dryer Hookup, Inside, Main Level
Parcel#: 4755503904.000
Parking: Attached Garage
Patio/Porch: Deck, Patio, Screened, Side Porch
Sewer: Septic Installed
Utilities: Fiber Optics, Natural Gas
Water: County Water
Local Schools
High School: Unspecified
Middle School: Unspecified
Elementary School: Unspecified
Listed By / Shown By
Listed By
Agency Name: Southern Luxe Realty LLC
Agency Contact: carli@slrnc.com
Shown By
Agency Title: Lake Norman Realty
Agency Phone: 704-450-1175

Estimate Your Payment
Estimated Payment
$ 2,217.56 per month $2,102.36 Principal & Interest $0.00 Property Tax (data not provided by mls) $115.21 Homeowner's Insurance
305 Heritage Circle | MLS# 4418462
This single family home located at 305 Heritage Circle , Statesville, NC 28625 is currently listed for sale with an asking price of $395,000. This property was built in 1979 and has 3 bedrooms and 2 full baths with 2078 sq. ft. Heritage Circle is located in the Eastbrook subdivision. Search Eastbrook real estate on www.lakenormanrealty.com today.