
BEDS4
BATHS2 full 1 partial
SQUARE FEET2,930
MLS#4414595
STATUSActive
PROPERTY TYPEResidential - Single Family
SUBDIVISIONSt Johns Forest
Property Description
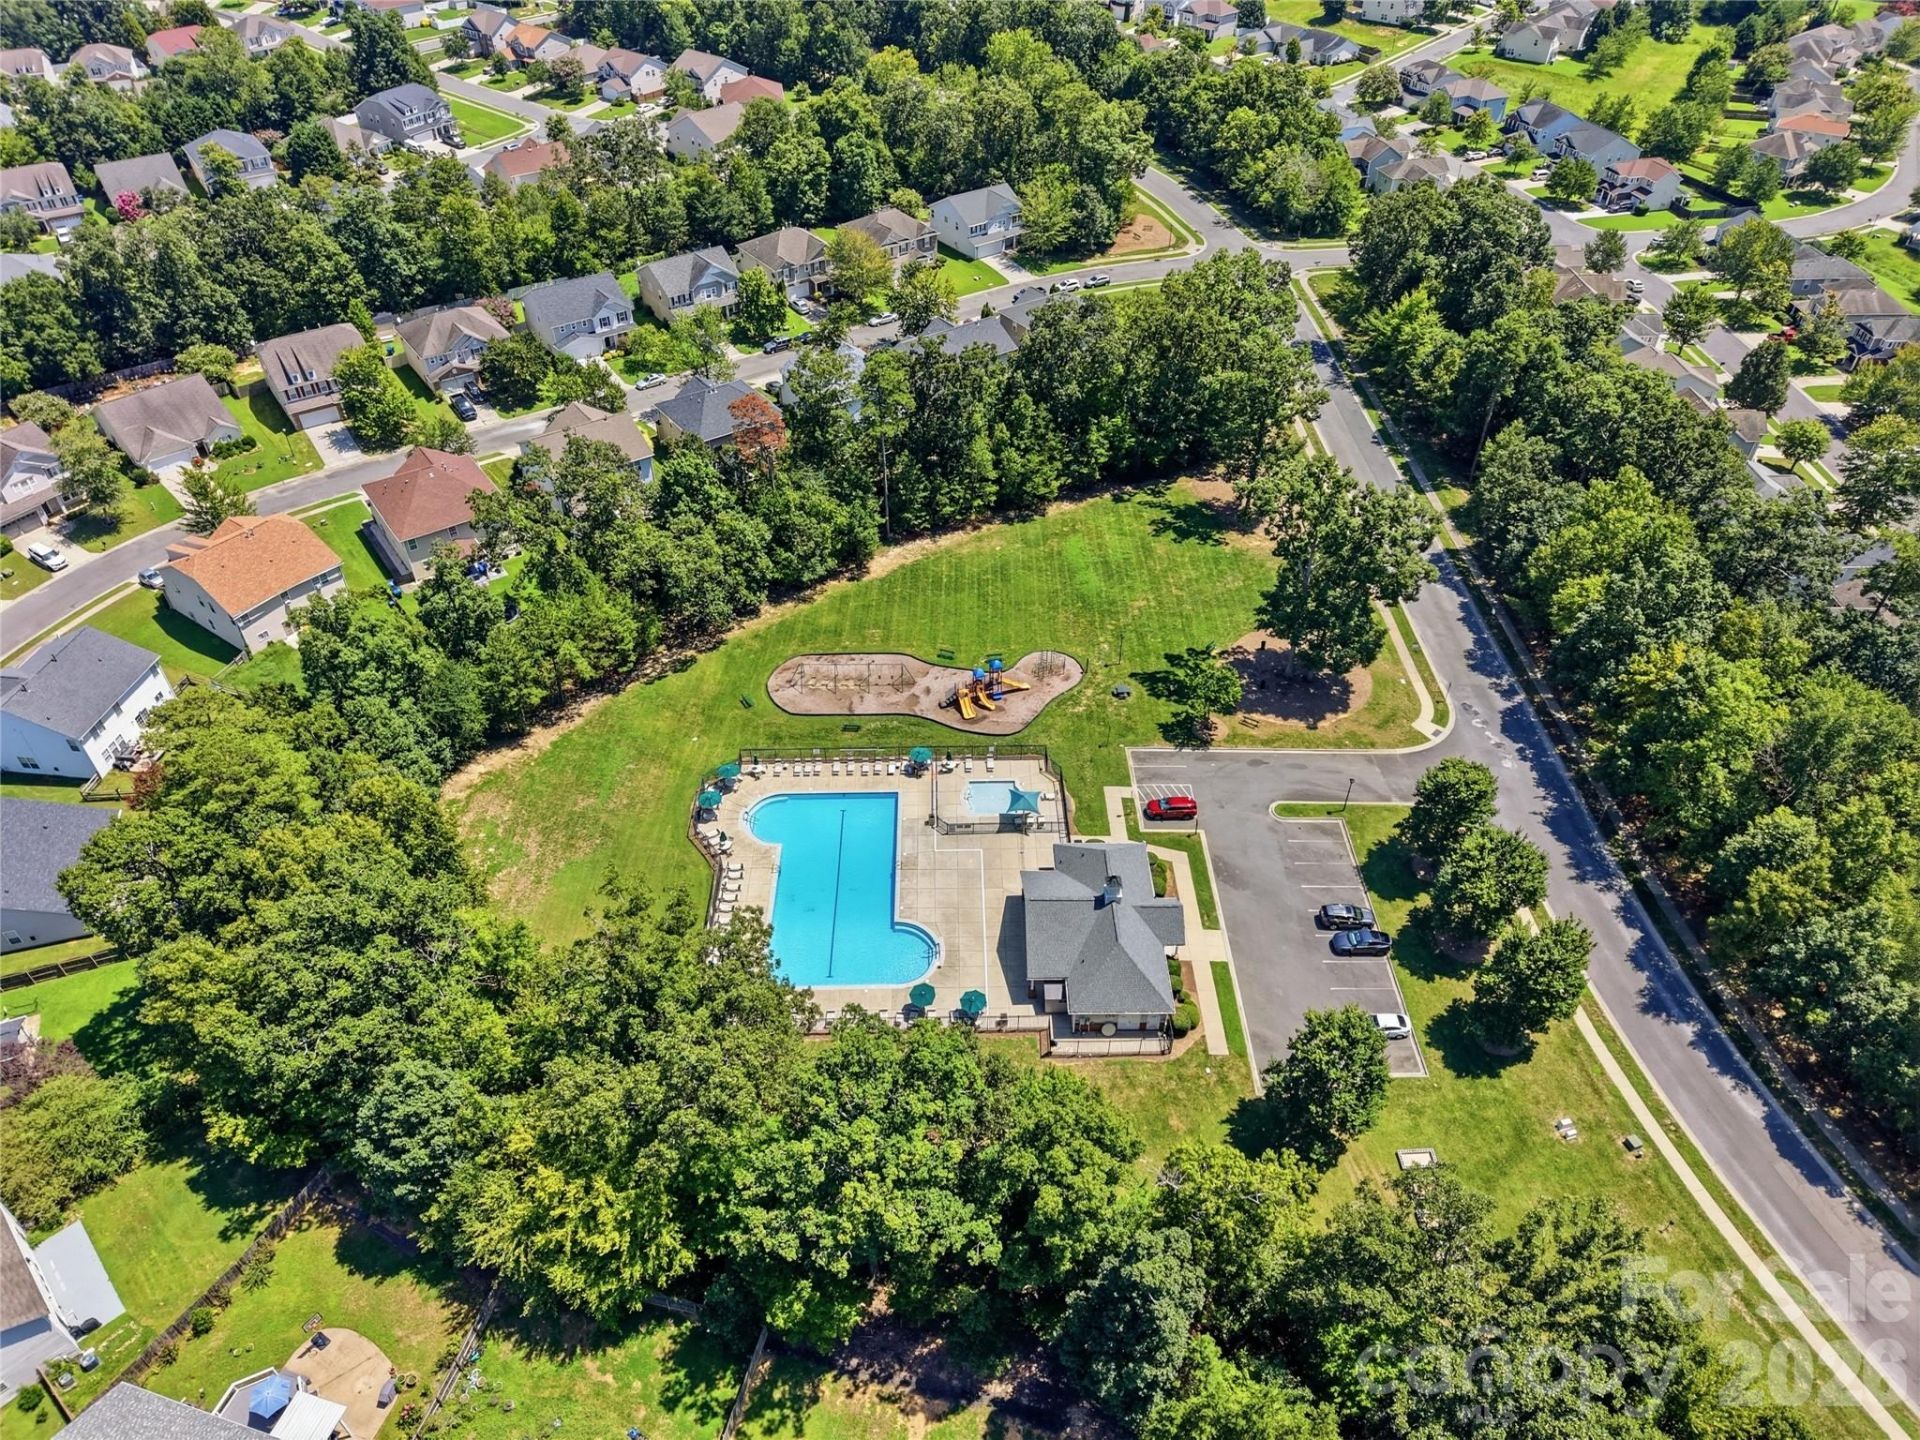
Once upon a time in St. John's Forest, a well-loved home finished one long, happy chapter and began waiting for its next author. Here is the honest part of this tale: it needs fresh paint, new flooring, and a little TLC, and it is priced to sell for exactly that reason. Think of it as a storybook with a few blank pages, ready for your own colors and finishes instead of paying top dollar for someone else's. The good bones are already written in: a newer 50-gallon water heater, a freshly serviced HVAC with a newer outdoor unit and a 2025 blower, a gas range for the resident cook, and a floor plan that flows from the front living room past the family room fireplace to a kitchen with a walk-in pantry. Upstairs, the primary suite wears its tray ceiling like a crown, with a walk-in closet, garden tub, and separate shower, while the loft stands ready to become whatever the plot requires. Out back is the enchanted part: a private yard backed by tall trees, a covered patio and pergola made for slow evenings, a storage shed, and garden beds waiting to bloom again. Add the neighborhood pool, clubhouse, playground, and sidewalks, minutes from downtown Monroe with an easy ride to Uptown Charlotte, and the ending writes itself. Come start your next chapter.
Property Features
Property Type: Residential - Single Family
Garage: 2 car attached
Heating: Central, Forced Air, Natural Gas
Lot Size: 0.18 Acres
Year Built: 2004
Amenities
Garden Tub
Kitchen Island
Open Floorplan
Pantry
Walk-In Closet(s)
Walk-In Pantry
Feature Descriptions
Appliances: Dishwasher, Gas Range, Microwave, Refrigerator
Community Features: Clubhouse, Outdoor Pool, Playground, Sidewalks, Street Lights
Days on Site: 10
Exterior: Vinyl
Fireplace: Gas Log, Living Room
Foundation: Slab
HOA Fee: $600/ Annually
Laundry: Laundry Room
Lot: Wooded
Other Structures: Shed(s)
Parcel#: 09-402-388
Parking: Driveway, Attached Garage
Patio/Porch: Covered, Front Porch, Patio
Sewer: County Sewer
Utilities: Electricity Connected, Natural Gas
Water: County Water
Local Schools
High School: Sun Valley
Middle School: Sun Valley
Elementary School: Rocky River
Listed By / Shown By
Listed By
Agency Name: Real Broker, LLC
Agency Contact: christen.ripoli@gmail.com
Shown By
Agency Title: Lake Norman Realty
Agency Phone: 704-450-1175

Estimate Your Payment
Estimated Payment
$ 2,105.28 per month $1,995.91 Principal & Interest $0.00 Property Tax (data not provided by mls) $109.38 Homeowner's Insurance
305 Annaberg Lane | MLS# 4414595
This single family home located at 305 Annaberg Lane, Monroe, NC 28110 is currently listed for sale with an asking price of $375,000. This property was built in 2004 and has 4 bedrooms and 2 full and 1 partial baths with 2930 sq. ft. Annaberg Lane is located in the St Johns Forest subdivision. Search St Johns Forest real estate on www.lakenormanrealty.com today.