
BEDS5
BATHS2 full 1 partial
SQUARE FEET2,527
MLS#4408450
STATUSActive
PROPERTY TYPEResidential - Single Family
SUBDIVISIONWindsor heights
Property Description
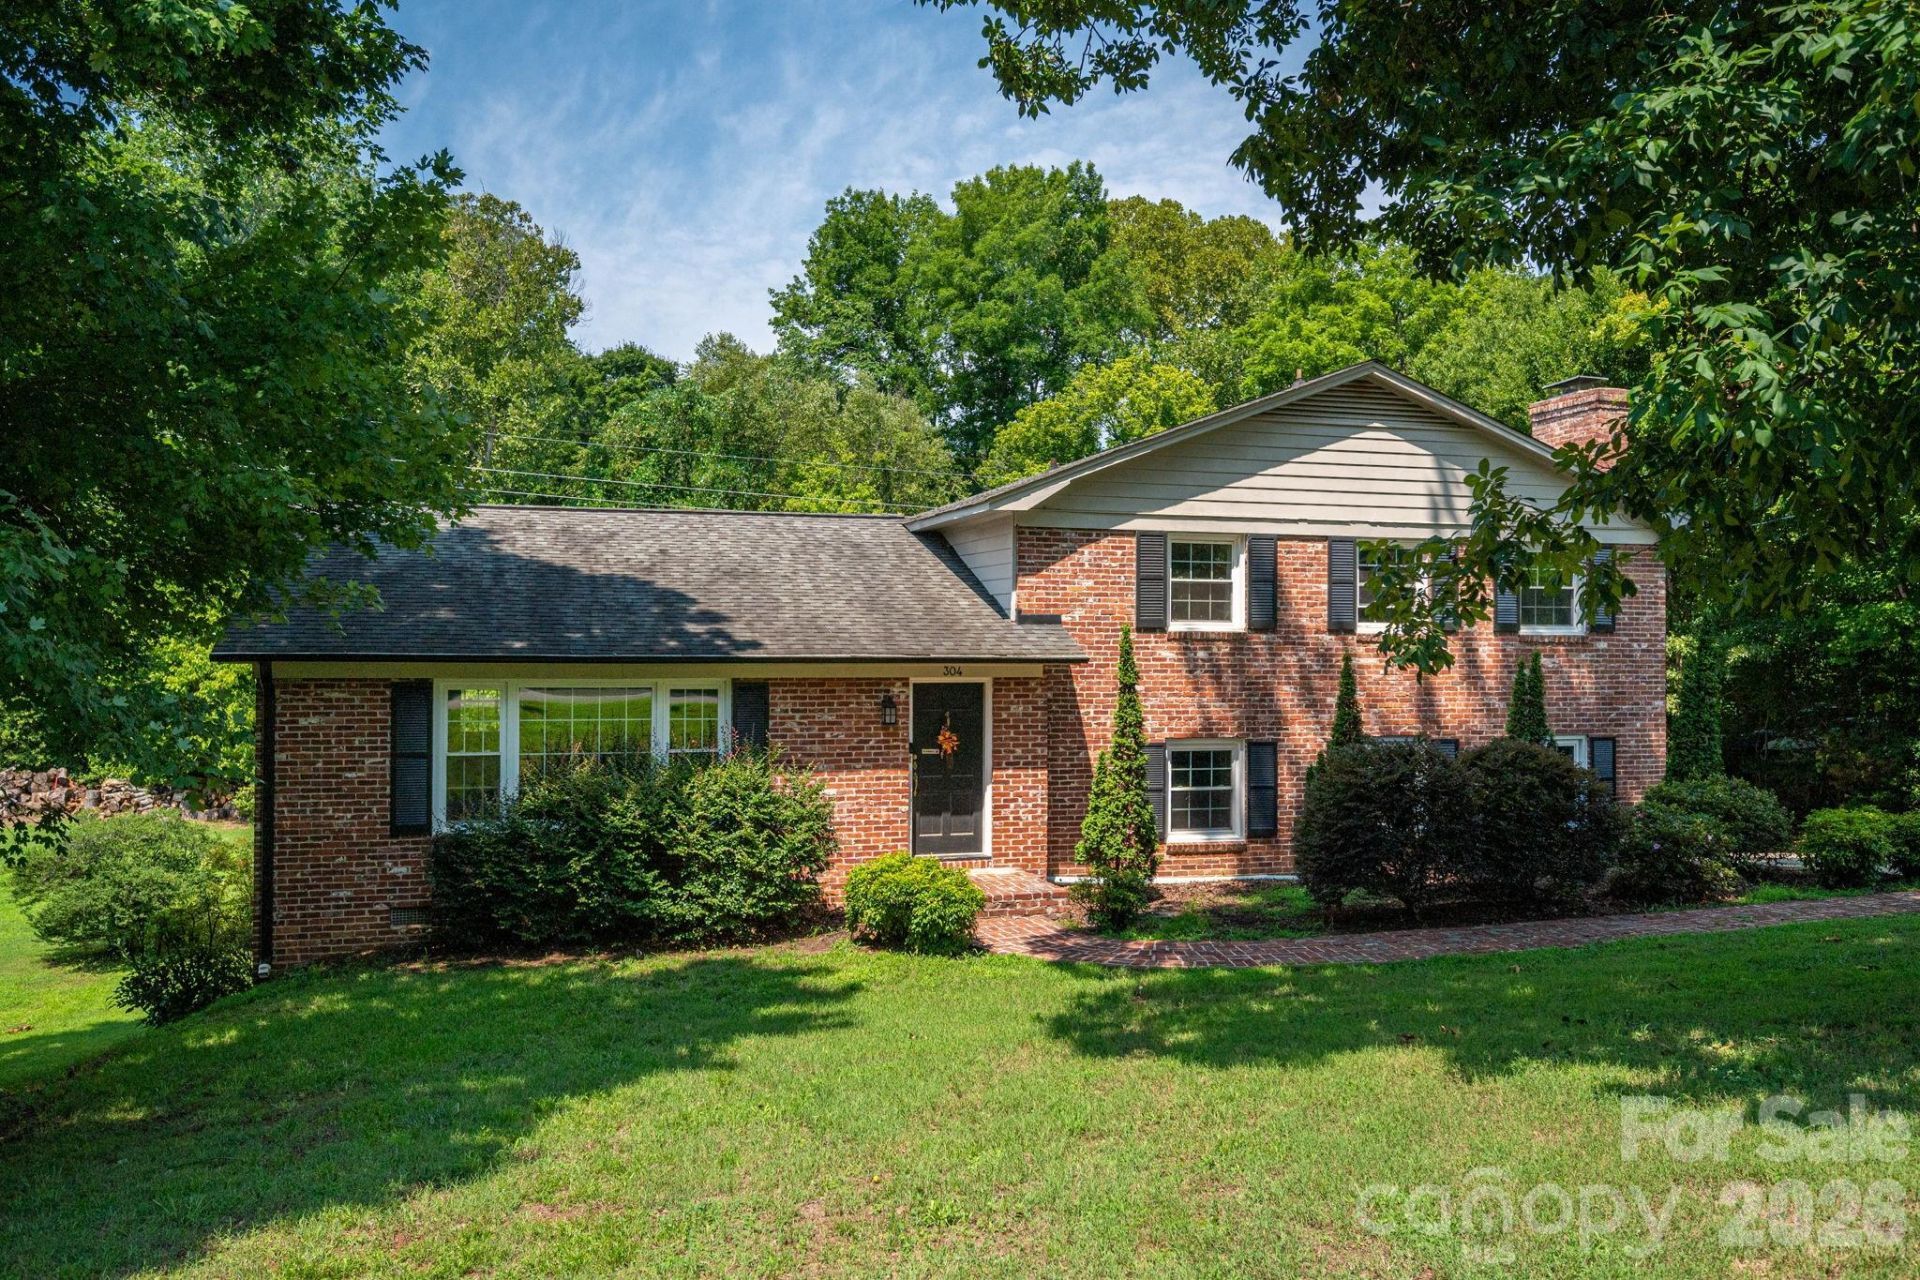
Nestled in one of Shelby's most established and sought-after neighborhoods, Windsor Heights, this tri-level brick home, offers space, character, and incredible potential. With a rare 5-bedroom layout, a spacious living room, welcoming kitchen and dining room, plus an extra living space in the lower level, a den featuring a wood-burning fireplace. The floor plan is both flexible and functional!A large deck overlooks the generous lot, offering room to entertain or unwind. A separate rear basement entrance opens to large storage space and workshop area that is also a perk!Cosmetic updates will go a long way here- fresh paint and your personal touch can elevate this home beautifully! The bones are strong, the neighborhood is loved, and the possibilities are wide open! A perfect opportunity to customize and create the home you've been envisioning!
Property Features
Property Type: Residential - Single Family
Basement: Exterior Entry, Finished, Interior Entry, Walk-Up Access
Basement: Yes
Heating: Forced Air, Natural Gas
Home Style: Traditional
Lot Size: 0.53 Acres
Year Built: 1964
Amenities
Attic Stairs Pulldown
Feature Descriptions
Appliances: Dishwasher, Electric Cooktop, Refrigerator with Ice Maker, Wall Oven
Days on Site: 2
Exterior: Brick Partial, Wood
Fireplace: Den
Flooring: Carpet, Tile, Vinyl
Foundation: Slab
Laundry: In Basement, Laundry Room
Lot: Cleared, Flood Plain/Bottom Land, Creek/Stream
Parcel#: 23304
Parking: Driveway
Patio/Porch: Deck
Sewer: Public Sewer
Water: City
Local Schools
High School: Shelby
Middle School: Shelby
Elementary School: Jefferson
Listed By / Shown By
Listed By
Agency Name: Huitt Realty LLC
Agency Contact: jenworcesterhomes@gmail.com
Shown By
Agency Title: Lake Norman Realty
Agency Phone: 704-450-1175

Estimate Your Payment
Estimated Payment
$ 2,105.28 per month $1,995.91 Principal & Interest $0.00 Property Tax (data not provided by mls) $109.38 Homeowner's Insurance
304 Windsor Drive | MLS# 4408450
This single family home located at 304 Windsor Drive, Shelby, NC 28150 is currently listed for sale with an asking price of $375,000. This property was built in 1964 and has 5 bedrooms and 2 full and 1 partial baths with 2527 sq. ft. Windsor Drive is located in the Windsor heights subdivision. Search Windsor Heights real estate on www.lakenormanrealty.com today.