
BEDS4
BATHS2 full 1 partial
SQUARE FEET2,803
MLS#4403230
STATUSActive
PROPERTY TYPEResidential - Single Family
SUBDIVISIONWhispering Hills
Property Description
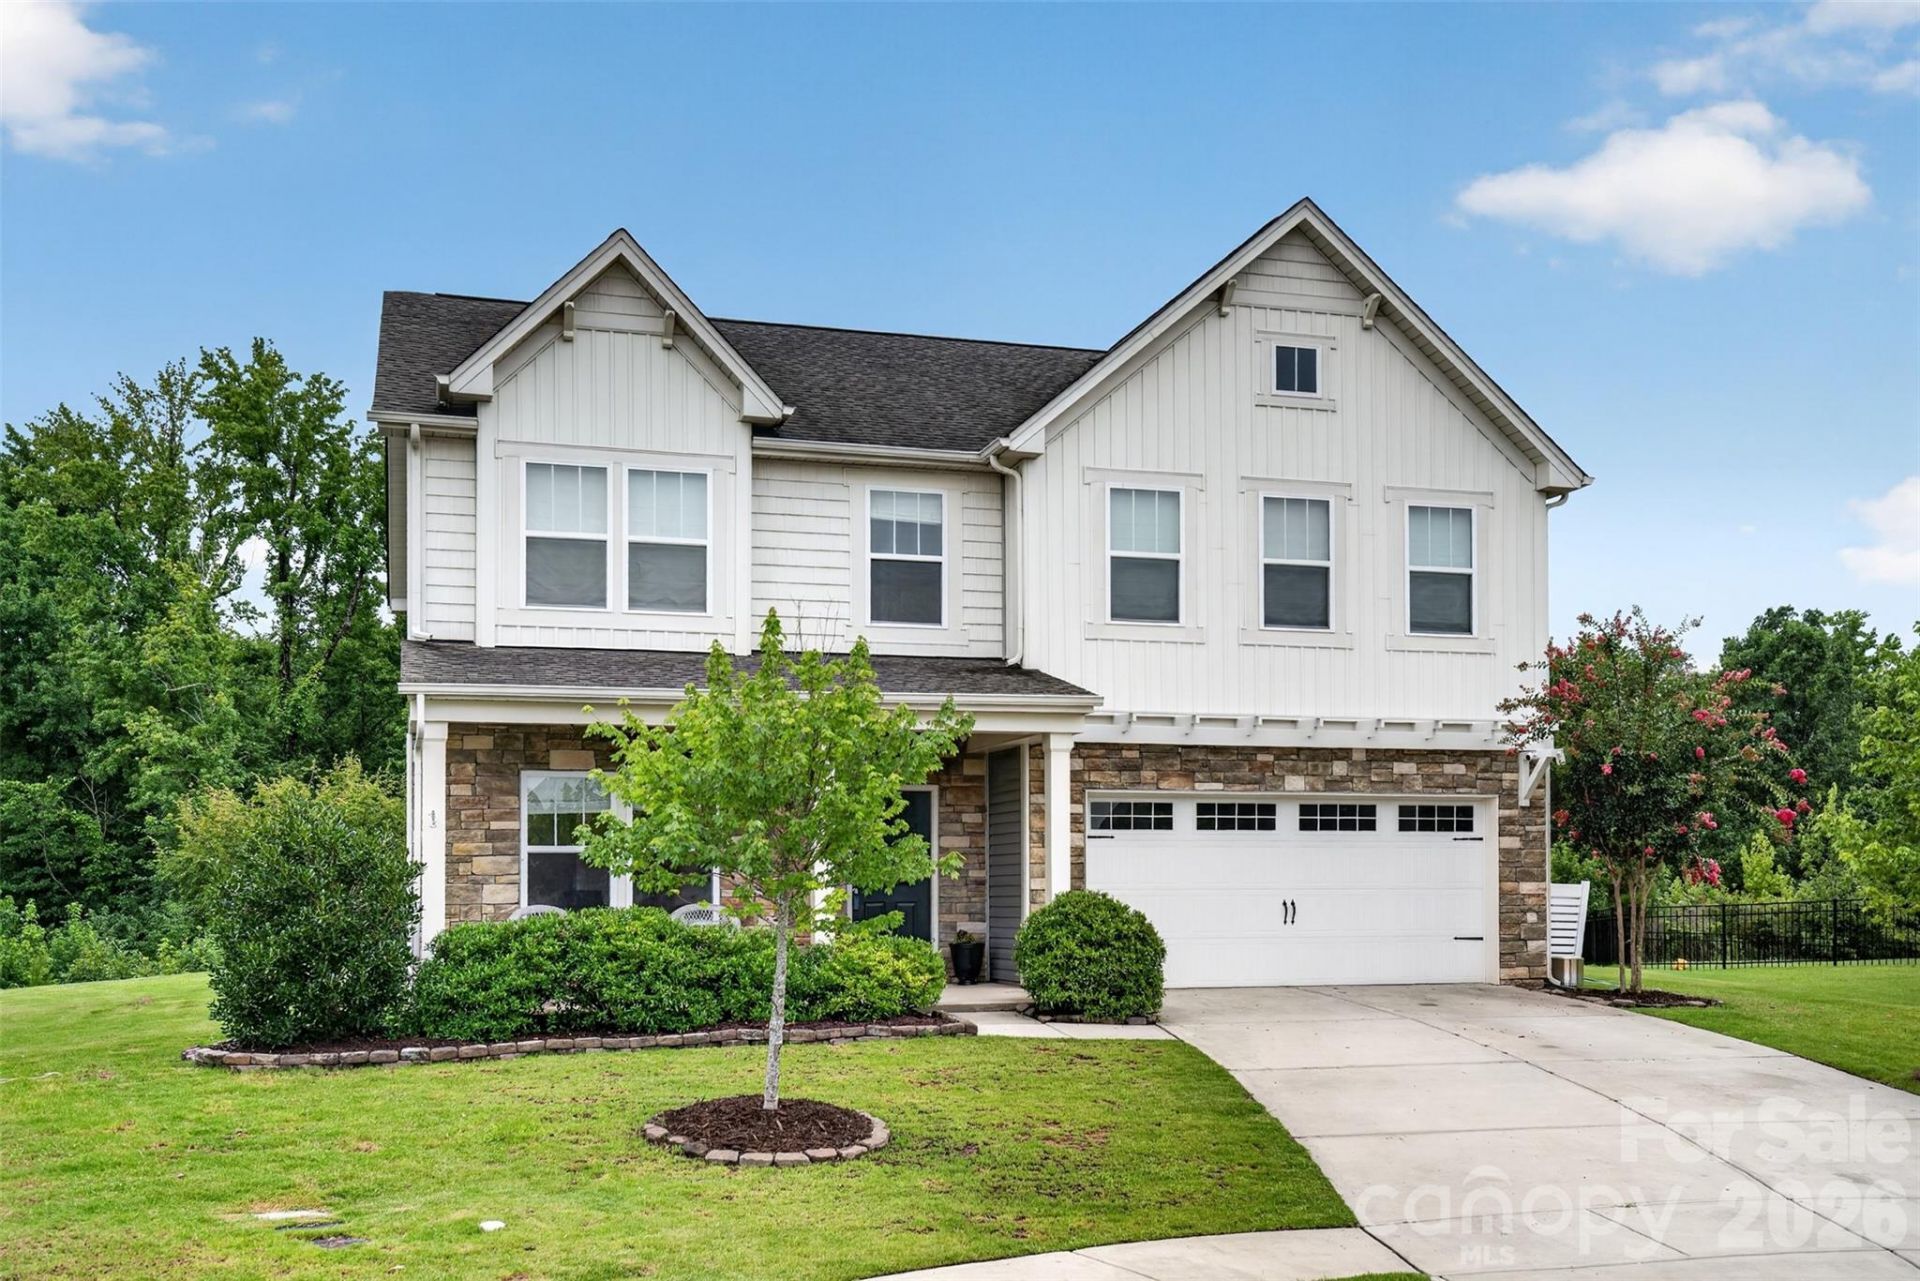
Move-in ready home in Whispering Hills on a cul-de-sac w/ a spacious tree-lined backyard. This versatile home (Laine Model) offers 4 bedrooms plus a rec room that can serve as a 5th bedroom, 2.5 baths, great room, a dedicated office, and an open-concept layout. The chef's kitchen features quartz countertops, stainless steel appliances, an undermount farmhouse sink, soft close drawers, and large 9-foot island with ample storage. The main level also includes a spacious great room with a custom built-in entertainment center, dining area, office, and convenient drop zone. Upstairs you will find all four bedrooms, the rec room (that can be used as 5th BR), a full bath, laundry room, and spacious primary suite with a garden tub, separate shower, and quartz vanity. Relax on the back patio beneath the hardtop metal gazebo, which can remain or be removed at the buyers' preference. New carpet was installed on July 22, 2026. Neighborhood includes a pool, pickelball courts, and a playground.
Property Features
Property Type: Residential - Single Family
Garage: 2 car attached
Heating: Forced Air
Lot Size: 0.28 Acres
Roof Type: Architectural Shingle
Year Built: 2019
Amenities
Attic Other
Attic Stairs Pulldown
Breakfast Bar
Drop Zone
Garden Tub
Kitchen Island
Open Floorplan
Pantry
Walk-In Closet(s)
Feature Descriptions
Appliances: Dishwasher, Disposal, Dryer, Electric Cooktop, Electric Oven, Electric Range, Electric Water Heater
Community Features: Outdoor Pool, Pickleball, Playground, Sidewalks, Street Lights
Days on Site: 11
Exterior: Stone, Vinyl
Flooring: Carpet, Laminate, Tile, Vinyl
Foundation: Slab
HOA Fee: $400/ Annually
Laundry: Electric Dryer Hookup, Laundry Room, Upper Level, Washer Hookup
Lot: Cul-De-Sac, Wooded
Parcel#: 5576-03-44-4516
Parking: Driveway, Attached Garage, Garage Door Opener, Garage Faces Front, Garage Shop
Patio/Porch: Covered, Patio, Rear Porch
Security: Carbon Monoxide Detector(s)
Sewer: County Sewer
Water: City
Window Features: Insulated Window(s)
Local Schools
High School: West Stanly
Middle School: West Stanly
Elementary School: Locust
Listed By / Shown By
Listed By
Agency Name: Keller Williams Ballantyne Area
Agency Contact: tamaramay@kw.com
Shown By
Agency Title: Lake Norman Realty
Agency Phone: 704-450-1175

Estimate Your Payment
Estimated Payment
$ 2,414.06 per month $2,288.64 Principal & Interest $0.00 Property Tax (data not provided by mls) $125.42 Homeowner's Insurance
304 Contentment Drive | MLS# 4403230
This single family home located at 304 Contentment Drive, Locust, NC 28097 is currently listed for sale with an asking price of $430,000. This property was built in 2019 and has 4 bedrooms and 2 full and 1 partial baths with 2803 sq. ft. Contentment Drive is located in the Whispering Hills subdivision. Search Whispering Hills real estate on www.lakenormanrealty.com today.