
BEDS4
BATHS2 full 1 partial
MLS#1231795
STATUSActive
PROPERTY TYPEResidential - Single Family
SUBDIVISIONGlenwood Acres
Property Description
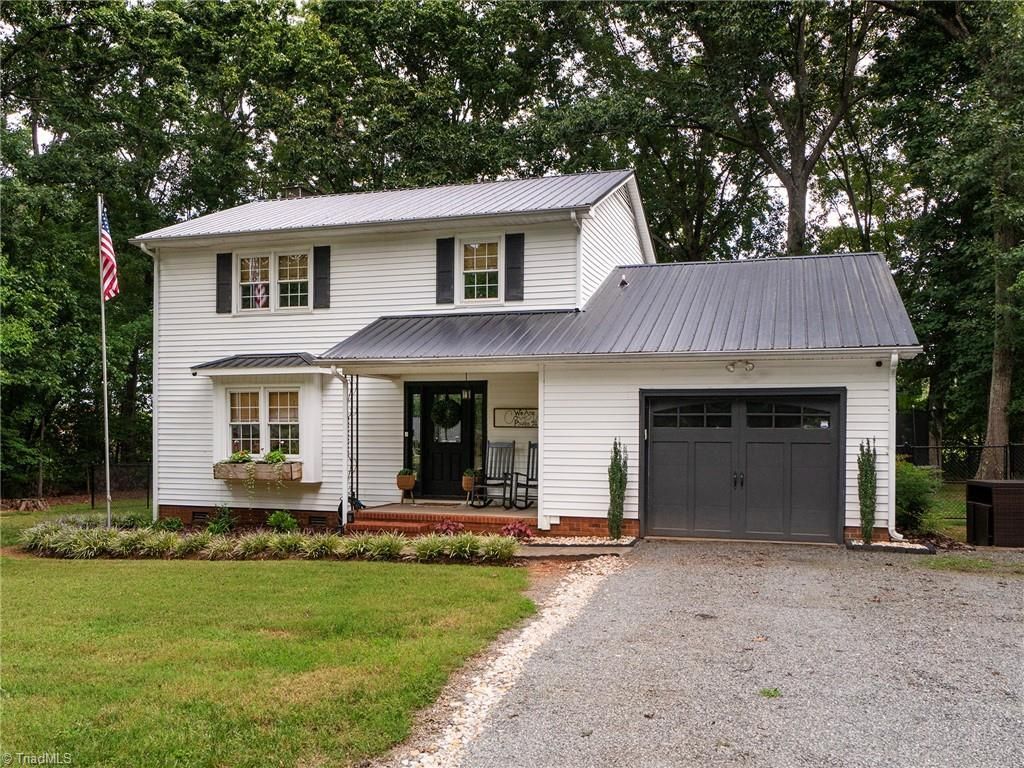
Charming renovated 2-story home with farmhouse inspiration, nestled on a quiet street in Southern Alamance! The beautiful updated kitchen opens to a formal dining area featuring a whitewashed brick fireplace with gas logs. Enjoy a spacious sunken living room and convenient half bath on the main level. Upstairs, the Owner's Suite offers a private bath with single vanity and shower. Three generously sized guest bedrooms share a newly renovated hall bath with shiplap and a charming vanity. Outdoor living shines with a covered back porch, spacious deck, and above-ground pool overlooking the fenced backyardâ??perfect for relaxing, entertaining, and summer fun! Additional features include a new metal roof, recently replaced downstairs HVAC, Generac generator, and 1-car garage. This move-in-ready home offers farmhouse charm, modern updates, comfortable living spaces, and an inviting backyard retreat!
Property Features
Property Type: Residential - Single Family
Cooling: Central Air
Fireplaces: 1
Fuel Type: Natural Gas
Garage: Attached Garage
Garage: 1 car attached
Heating: Forced Air, Heat Pump, Natural Gas
Home Style: Colonial
Lot Size: 0.45 Acres
Stories: 2.0
Year Built: 1976
Feature Descriptions
Appliance: Oven, Dishwasher, Cooktop, Electric Water Heater
Days on Site: 3
Exterior: Vinyl Siding
Fireplace: Dining Room
Flooring: Vinyl
Interior: Ceiling Fan(s), Dead Bolt(s)
Lot: City Lot
Lot Dimensions: 0.45 acre(s)
Sewer: Septic Tank
Water: Well
Water Heater: Electric
Local Schools
High School: Southern
Middle School: Southern
Elementary School: E.M. Holt
Listed By / Shown By
Listed By
Agency Name: eXp Realty
Shown By
Agency Title: Lake Norman Realty
Agency Phone: 704-450-1175

Estimate Your Payment
Estimated Payment
$ 1,824.58 per month $1,729.79 Principal & Interest $0.00 Property Tax (data not provided by mls) $94.79 Homeowner's Insurance
3034 Glenwood Drive | MLS# 1231795
This single family home located at 3034 Glenwood Drive , Graham, NC 27253 is currently listed for sale with an asking price of $325,000. This property was built in 1976 and has 4 bedrooms and 2 full and 1 partial baths. Glenwood Drive is located in the Glenwood Acres subdivision. Search Glenwood Acres real estate on www.lakenormanrealty.com today.