
BEDS4
BATHS2 full 1 partial
SQUARE FEET2,600
MLS#4418023
STATUSActive Under Contract
PROPERTY TYPEResidential - Single Family
SUBDIVISIONCramer Mountain
Property Description
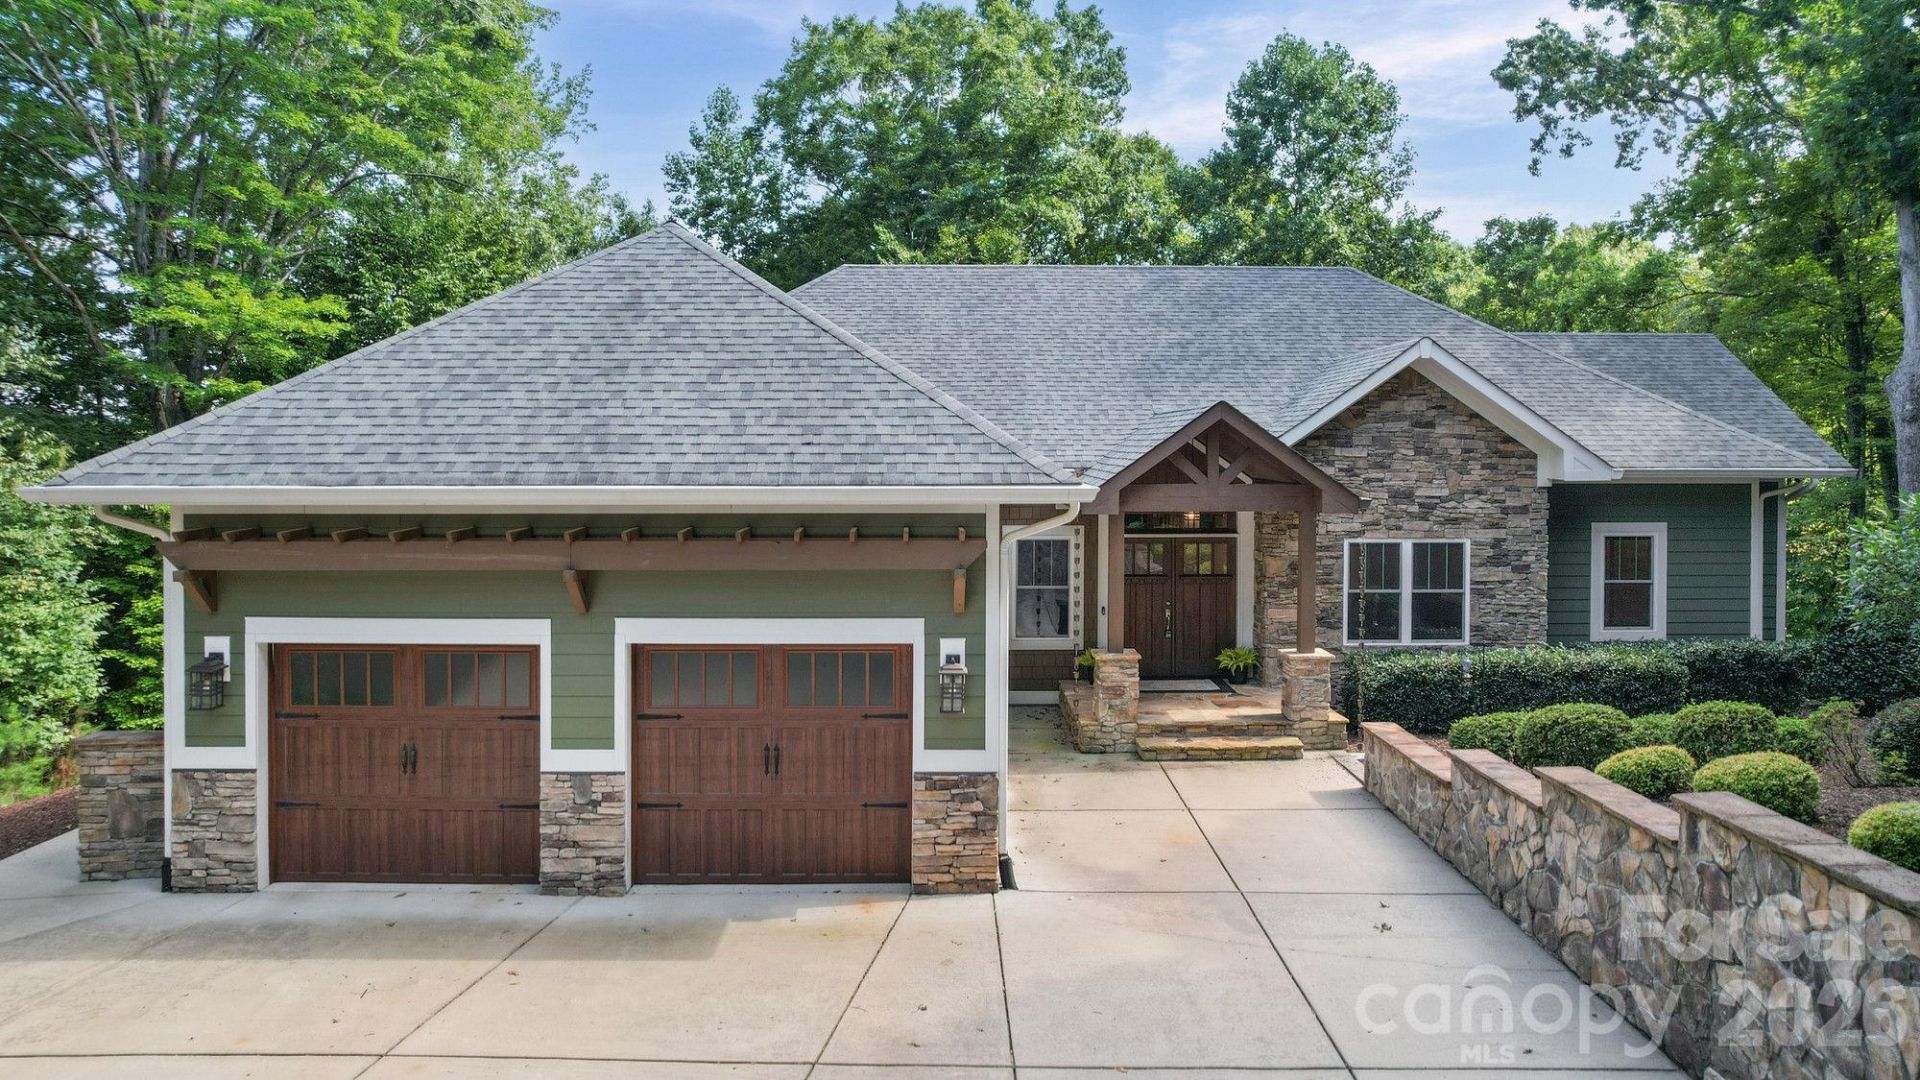
Tucked away at the end of a quiet cul-de-sac in the gated Cramer Mountain community, this beautifully designed single-story home pairs generous living spaces with a thoughtful, easy-flowing layout. High ceilings create an open and inviting atmosphere, while a fireplace anchors the spacious living area. The kitchen is a standout, offering an impressive amount of cabinetry that continues into the dining area, providing exceptional storage while keeping everything beautifully connected for everyday living and entertaining. The primary suite is thoughtfully arranged with convenient access from the closet directly into the laundry room. Bath with quartz countertops, soaking tub and zero entry shower give you spa vibes! Wide hallways, wide doorways, and an accessible bathroom add functionality and flexibility throughout the home without sacrificing style. Step outside to the expansive screened porch, complete with its own stone fireplace and plenty of room for both dining and relaxing while enjoying the wooded backdrop beyond. With four bedrooms, two full baths, one half bath, single-level living, and a peaceful cul-de-sac setting, this Cramer Mountain home offers a rare combination of comfort, space, and thoughtful design.
Property Features
Property Type: Residential - Single Family
Basement: Exterior Entry, Storage Space
Garage: 2 car attached
Heating: Floor Furnace
Lot Size: 0.49 Acres
Roof Type: Architectural Shingle
Year Built: 2018
Amenities
Kitchen Island
Walk-In Closet(s)
Walk-In Pantry
Feature Descriptions
Accessibility Features: Roll-In Shower, Door Width 32 Inches or More, Hall Width 36 Inches or More, Mobility Friendly Flooring, No Interior Steps
Appliances: Dishwasher, Disposal, Double Oven, Gas Range, Wall Oven
Community Features: Clubhouse, Game Court, Golf, Outdoor Pool, Pickleball, Picnic Area, Playground, Putting Green, Recreation Area, Street Lights, Tennis Court(s)
Days on Site: 3
Exterior: Fiber Cement, Stone
Fireplace: Gas Log, Great Room, Outside, Porch
Flooring: Tile, Wood
Foundation: Crawl Space
HOA Fee: $1587/ Annually
Laundry: Laundry Room, Main Level
Parcel#: 196287
Parking: Driveway, Attached Garage, Garage Faces Front
Patio/Porch: Covered, Deck, Front Porch, Rear Porch, Screened
Sewer: Public Sewer
Water: City
Local Schools
High School: Stuart W Cramer
Middle School: Cramerton
Elementary School: New Hope
Listed By / Shown By
Listed By
Agency Name: Howard Hanna Allen Tate Gastonia
Agency Contact: cathy.c.young@allentate.com
Shown By
Agency Title: Lake Norman Realty
Agency Phone: 704-450-1175

Estimate Your Payment
Estimated Payment
$ 4,210.56 per month $3,991.81 Principal & Interest $0.00 Property Tax (data not provided by mls) $218.75 Homeowner's Insurance
3033 Dodsworth Drive | MLS# 4418023
This single family home located at 3033 Dodsworth Drive, Cramerton, NC 28032 is currently listed for sale with an asking price of $750,000. This property was built in 2018 and has 4 bedrooms and 2 full and 1 partial baths with 2600 sq. ft. Dodsworth Drive is located in the Cramer Mountain subdivision. Search Cramer Mountain real estate on www.lakenormanrealty.com today.