
BEDS4
BATHS3 full
MLS#1223980
STATUSActive
PROPERTY TYPEResidential - Single Family
SUBDIVISIONRogers Spring
Property Description
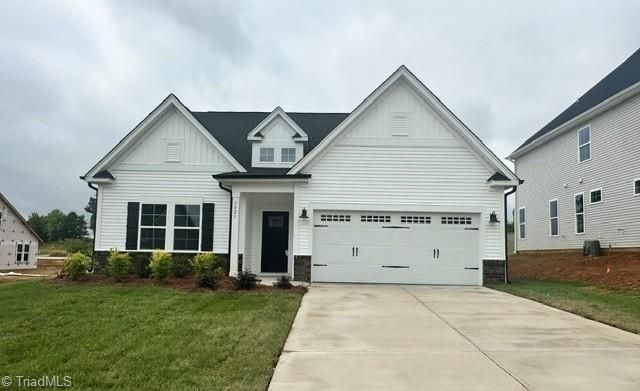
The Bates II plan is a favorite for all stages of life! Consisting of three bedrooms, two full baths and a spacious living area on the main level and a second story guest suite with full bath. The split bedroom layout is separated by an expansive great room and kitchen enhanced by a gourmet appliance package, walk in pantry and quartz countertops. The generous kitchen island is perfect for additional storage or gathering with friends and family. Offering a ton of natural light, the breakfast nook adds space for extra seating. With luxury vinyl flooring throughout the entire main level and an oversized tiled shower with a bench seat, this home is going to be stunning! Enjoy time outside your home with a covered patio overlooking a level backyard
Property Features
Property Type: Residential - Single Family
Cooling: Central Air
Fuel Type: Natural Gas
Garage: Attached Garage
Garage: 2 car attached
Heating: Forced Air, Natural Gas
Home Style: Ranch
Lot Size: 0.35 Acres
Stories: 1.0
Year Built: 2026
Feature Descriptions
Appliance: Microwave, Dishwasher, Disposal, Gas Cooktop, Range Hood, Tankless Water Heater
Attic: Pulldown Stairs
Days on Site: 75
Energy: Insulated Doors, Insulated Windows
Exterior: Sprinkler System
Exterior: Brick, Vinyl Siding
Flooring: Carpet, Vinyl
Foundation: Slab
HOA: Yes
HOA Fee: 245
Interior: Ceiling Fan(s), Dead Bolt(s), Kitchen Island, Pantry, Separate Shower
Lot: City Lot
Lot Dimensions: 0.35 acre(s)
Sewer: Public Sewer
Total Rooms: 2
Water: Public
Water Heater: Tankless
Local Schools
High School: Southern Alamance
Middle School: Southern
Listed By / Shown By
Listed By
Agency Name: Mungo Homes
Shown By
Agency Title: Lake Norman Realty
Agency Phone: 704-450-1175

Estimate Your Payment
Estimated Payment
$ 2,414.06 per month $2,288.64 Principal & Interest $0.00 Property Tax (data not provided by mls) $125.42 Homeowner's Insurance
3027 Bayou Street | MLS# 1223980
This single family home located at 3027 Bayou Street, Graham, NC 27253 is currently listed for sale with an asking price of $430,000. This property was built in 2026 and has 4 bedrooms and 3 full baths. Bayou Street is located in the Rogers Spring subdivision. Search Rogers Spring real estate on www.lakenormanrealty.com today.