
BEDS3
BATHS3 full 1 partial
SQUARE FEET1,670
MLS#4399179
STATUSActive
PROPERTY TYPEResidential - Townhouse
SUBDIVISIONIron Creek
Property Description
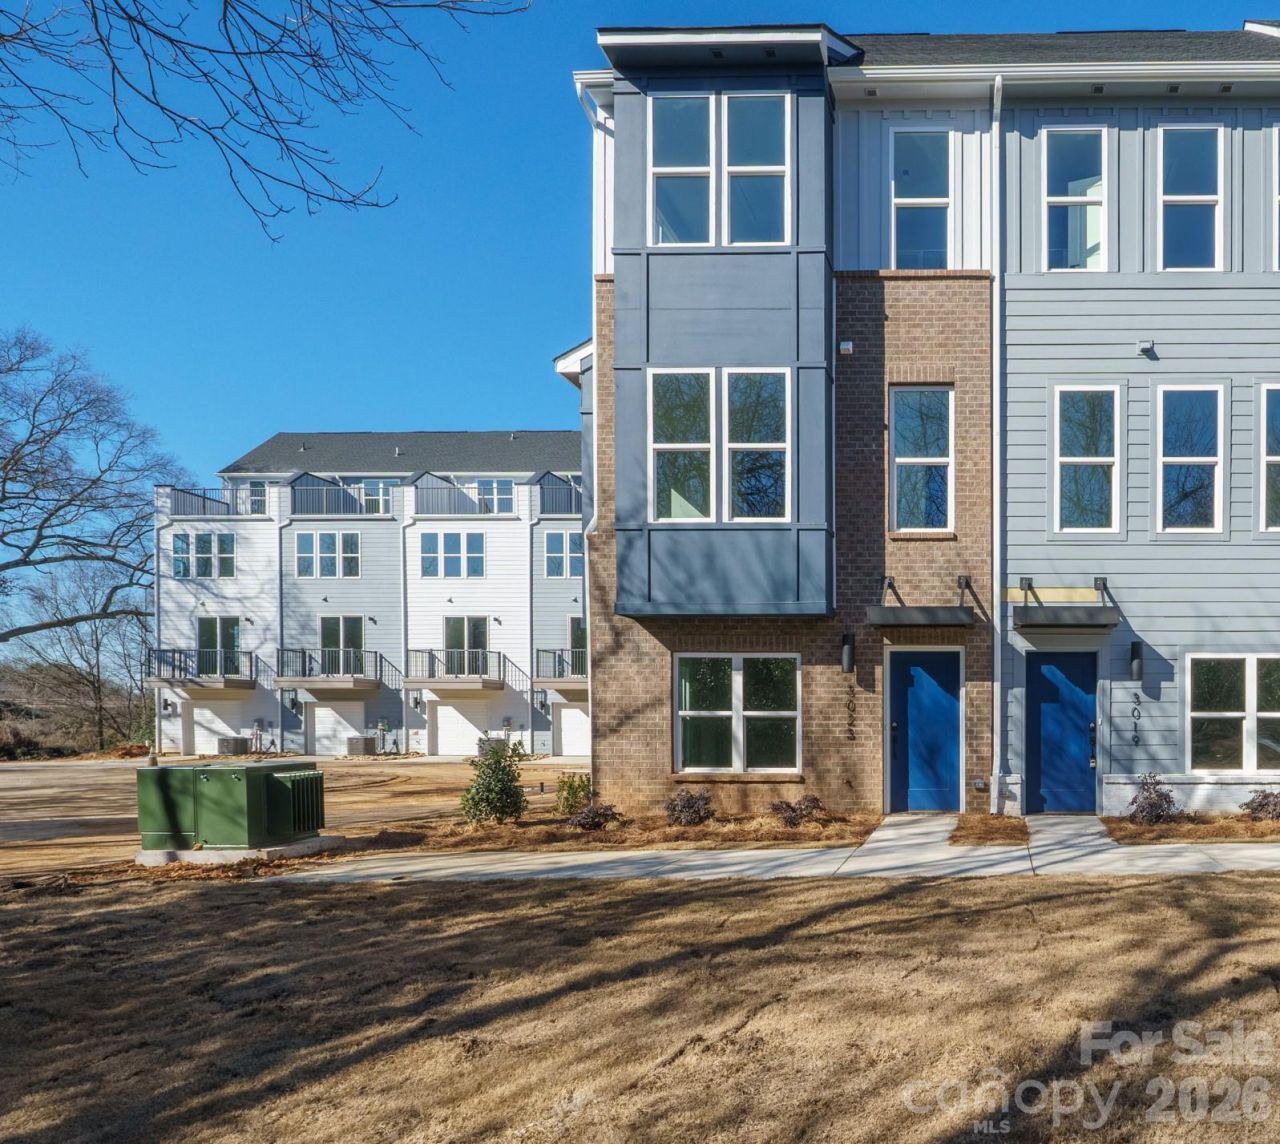
Experience modern urban living in this stunning END UNIT four-level townhome located in the heart of Charlotte. Thoughtfully designed with contemporary finishes and an open-concept floor plan, this 3-bedroom, 3.5-bath home offers the perfect blend of style, comfort, and functionality. The spacious main living area is ideal for entertaining, featuring a beautifully appointed kitchen with sleek cabinetry, stainless steel appliances, generous counter space, and seamless flow into the dining and living areas. Each bedroom offers privacy and comfort with its own well-designed layout, while the multiple levels provide flexible living spaces to fit your lifestyle. The top floor is a true highlight, featuring a private rooftop terrace - perfect for slow coffee mornings, outdoor dining, or unwinding after a long week under the Carolina sky. Ideally situated less than 10 minutes from Uptown, Camp North End, the Skyla Credit Union Amphitheater, NoDa, and major commuter routes, you'll enjoy convenient access to some of Charlotte's best restaurants, breweries, entertainment, shopping, and employment centers. This move-in-ready townhome offers low-maintenance living in one of Charlotte's most desirable and rapidly growing locations.This property qualifies for the CHIP (Community Homeownership Incentive Program) up to 100% financing, no PMI, and closing costs.
Property Features
Property Type: Residential - Townhouse
Garage: 2 car attached
Heating: Forced Air
Home Style: Modern, Transitional
Lot Size: 0.03 Acres
Roof Type: Architectural Shingle
Year Built: 2024
Amenities
Attic Finished
Entrance Foyer
Kitchen Island
Open Floorplan
Rooftop Terrace
Feature Descriptions
Appliances: Dishwasher, Electric Range, Microwave, Washer/Dryer
Community Features: Playground
Days on Site: 60
Exterior: Brick Partial, Hardboard Siding
Foundation: Slab
HOA Fee: $215/ Monthly
Laundry: In Hall, Laundry Closet
Lot: End Unit
Parcel#: 078-455-21
Parking: Attached Garage, Garage Door Opener, Garage Faces Rear, Tandem
Patio/Porch: Balcony, Terrace
Sewer: Public Sewer
Special View Info: City
Water: City
Local Schools
High School: West Charlotte
Middle School: Walter G Byers
Elementary School: Walter G Byers
Listed By / Shown By
Listed By
Agency Name: Keller Williams Lake Norman
Agency Contact: Matt@TheSarverGroup.com
Shown By
Agency Title: Lake Norman Realty
Agency Phone: 704-450-1175

Estimate Your Payment
Estimated Payment
$ 2,778.97 per month $2,634.60 Principal & Interest $0.00 Property Tax (data not provided by mls) $144.38 Homeowner's Insurance
3023 Jolene Court | MLS# 4399179
This townhouse located at 3023 Jolene Court, Charlotte, NC 28206 is currently listed for sale with an asking price of $495,000. This property was built in 2024 and has 3 bedrooms and 3 full and 1 partial baths with 1670 sq. ft. Jolene Court is located in the Iron Creek subdivision. Search Iron Creek real estate on www.lakenormanrealty.com today.