
BEDS4
BATHS2 full 1 partial
SQUARE FEET2,559
MLS#4413066
STATUSActive
PROPERTY TYPEResidential - Single Family
SUBDIVISIONCresthills
Property Description
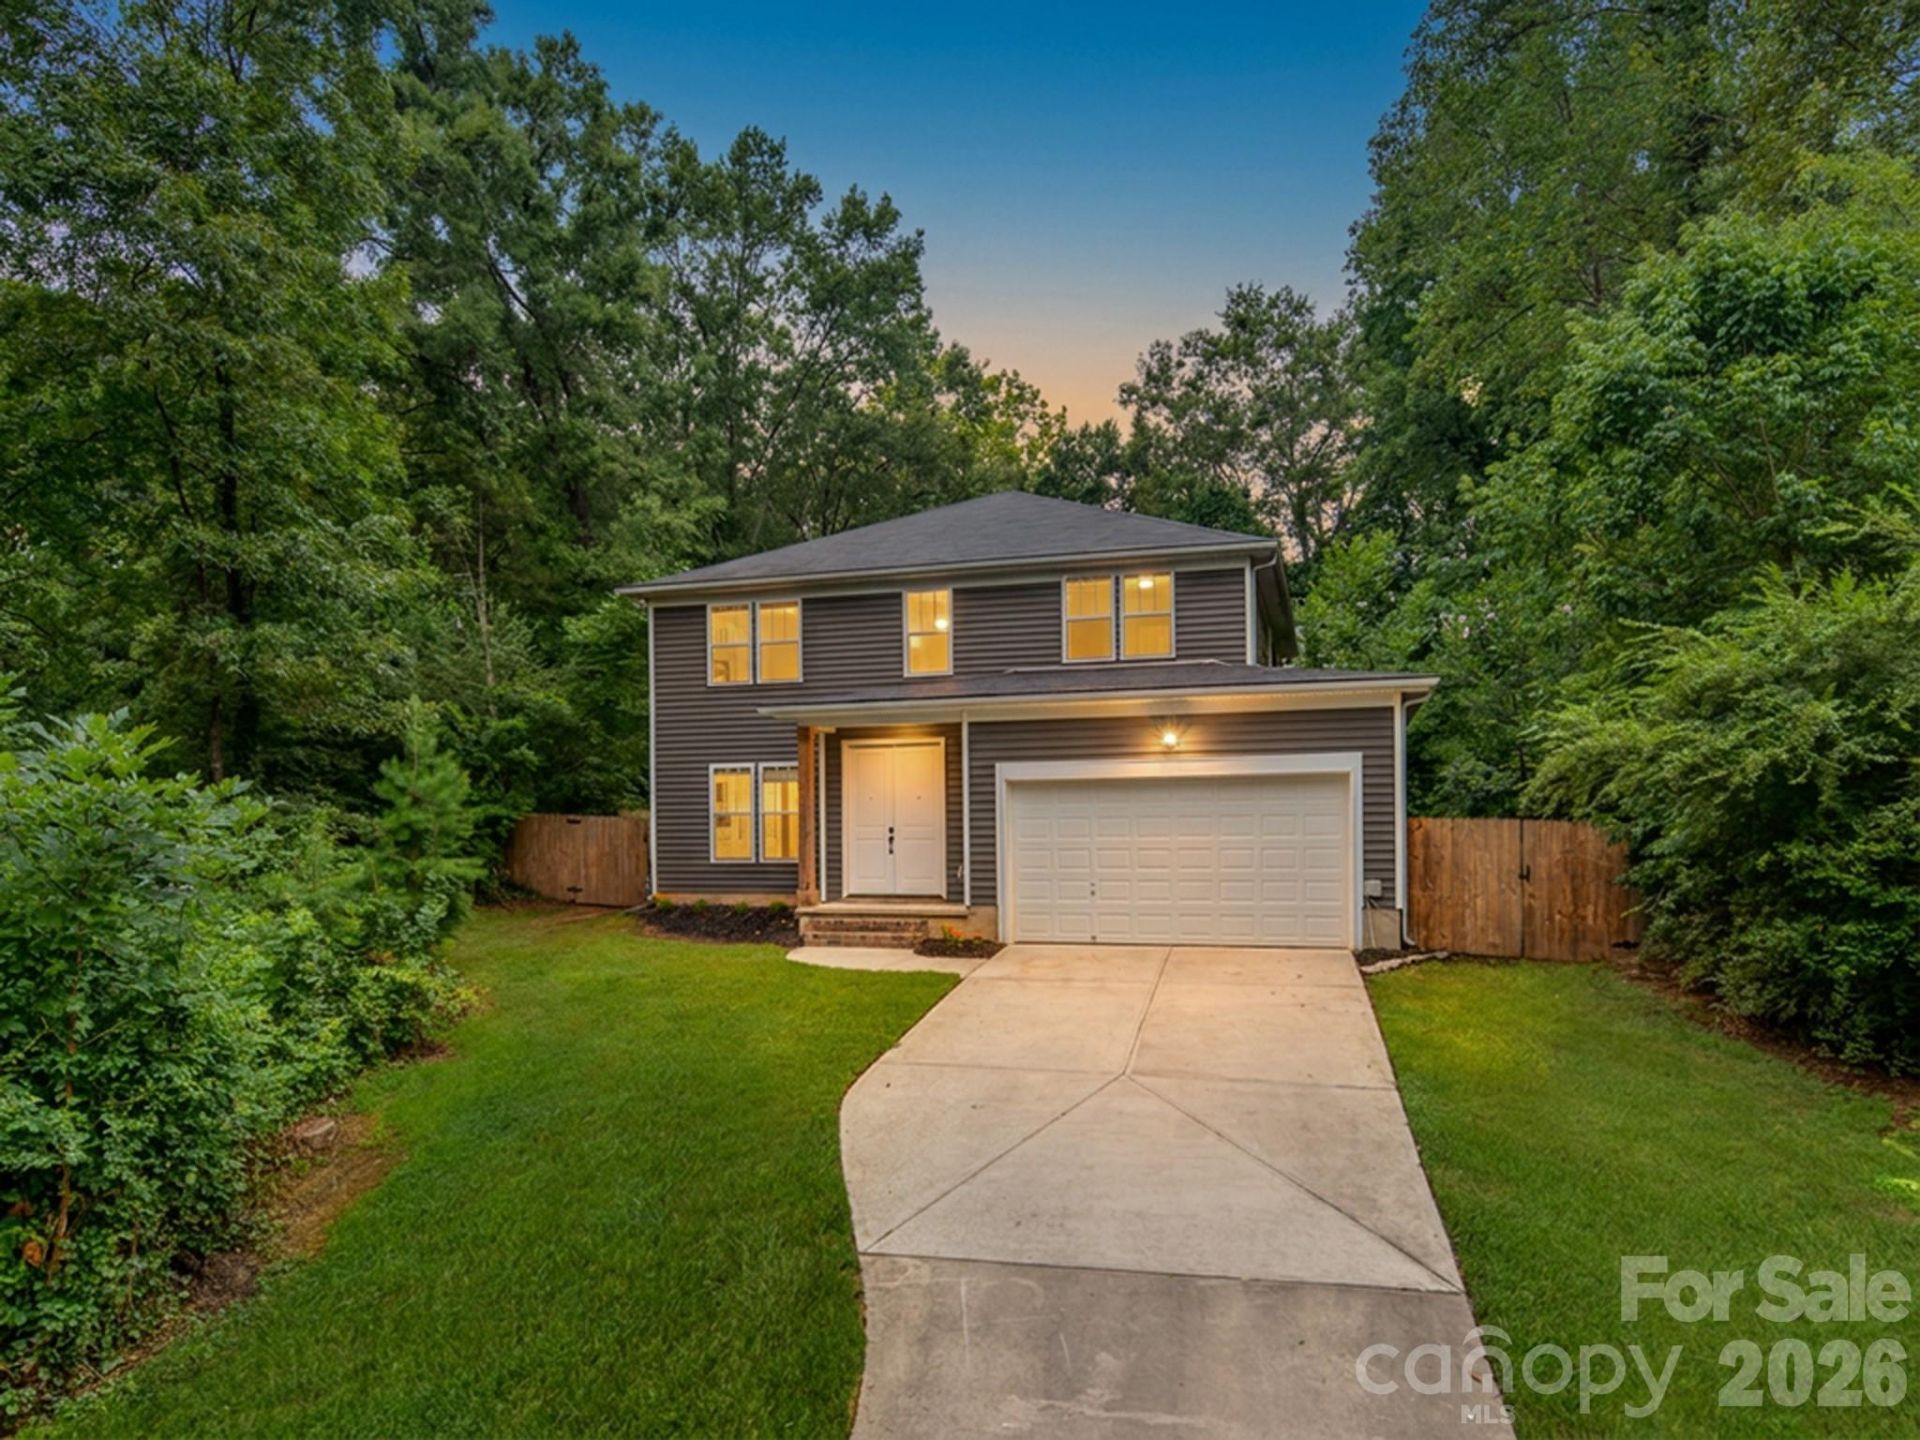
One-of-a-kind opportunity on a private half-acre-plus lot with NO HOA! Tucked away in Cresthills, this incredibly unique Southeast Charlotte home offers the perfect blend of privacy, space, and convenience?just 15 minutes from Uptown. Inside, enjoy brand-new paint throughout, brand-new LVP flooring on the main level, and engineered hardwoods upstairs. The spacious chef's kitchen features a gas stove and plenty of room for entertaining with a beautiful open floor plan that feeds into the main living space. Step outside to your own private backyard oasis with a paved patio spanning the entire width of the home, fully fenced yard, koi pond with waterfall, above-ground pool, and two storage sheds. With no HOA and plenty of room to enjoy the outdoors, this property offers a rare sense of privacy while keeping you close to everything Charlotte has to offer. A peaceful, private setting with city convenience, and the updates already done?this is a property you won't want to miss!
Property Features
Property Type: Residential - Single Family
Fenced: Yes
Garage: 2 car attached
Heating: Heat Pump
Lot Size: 0.52 Acres
Stories: 2.0
Year Built: 2017
Amenities
Attic Stairs Pulldown
Cable Prewire
Open Floorplan
Pantry
Walk-In Closet(s)
Walk-In Pantry
Feature Descriptions
Appliances: Dishwasher, Electric Cooktop, Electric Oven, Electric Range, Electric Water Heater, Exhaust Hood, Gas Range, Microwave, Plumbed For Ice Maker, Self Cleaning Oven, Wall Oven
Days on Site: 18
Exterior: Vinyl
Fireplace: Family Room, Gas
Flooring: Carpet, Tile
Foundation: Slab
Laundry: Laundry Room, Main Level
Parcel#: 165-101-17
Parking: Attached Garage
Patio/Porch: Rear Porch
Sewer: Public Sewer
Water: City
Window Features: Insulated Window(s)
Local Schools
High School: David W Butler
Middle School: Albemarle
Elementary School: Piney Grove
Listed By / Shown By
Listed By
Agency Name: Carolina Real Estate Experts The Dan Jones Group
Agency Contact: dan@myhomecarolinas.com
Shown By
Agency Title: Lake Norman Realty
Agency Phone: 704-450-1175

Estimate Your Payment
Estimated Payment
$ 2,807.04 per month $2,661.21 Principal & Interest $0.00 Property Tax (data not provided by mls) $145.83 Homeowner's Insurance
3021 Cresthill Drive | MLS# 4413066
This single family home located at 3021 Cresthill Drive, Charlotte, NC 28212 is currently listed for sale with an asking price of $499,999. This property was built in 2017 and has 4 bedrooms and 2 full and 1 partial baths with 2559 sq. ft. Cresthill Drive is located in the Cresthills subdivision. Search Cresthills real estate on www.lakenormanrealty.com today.