
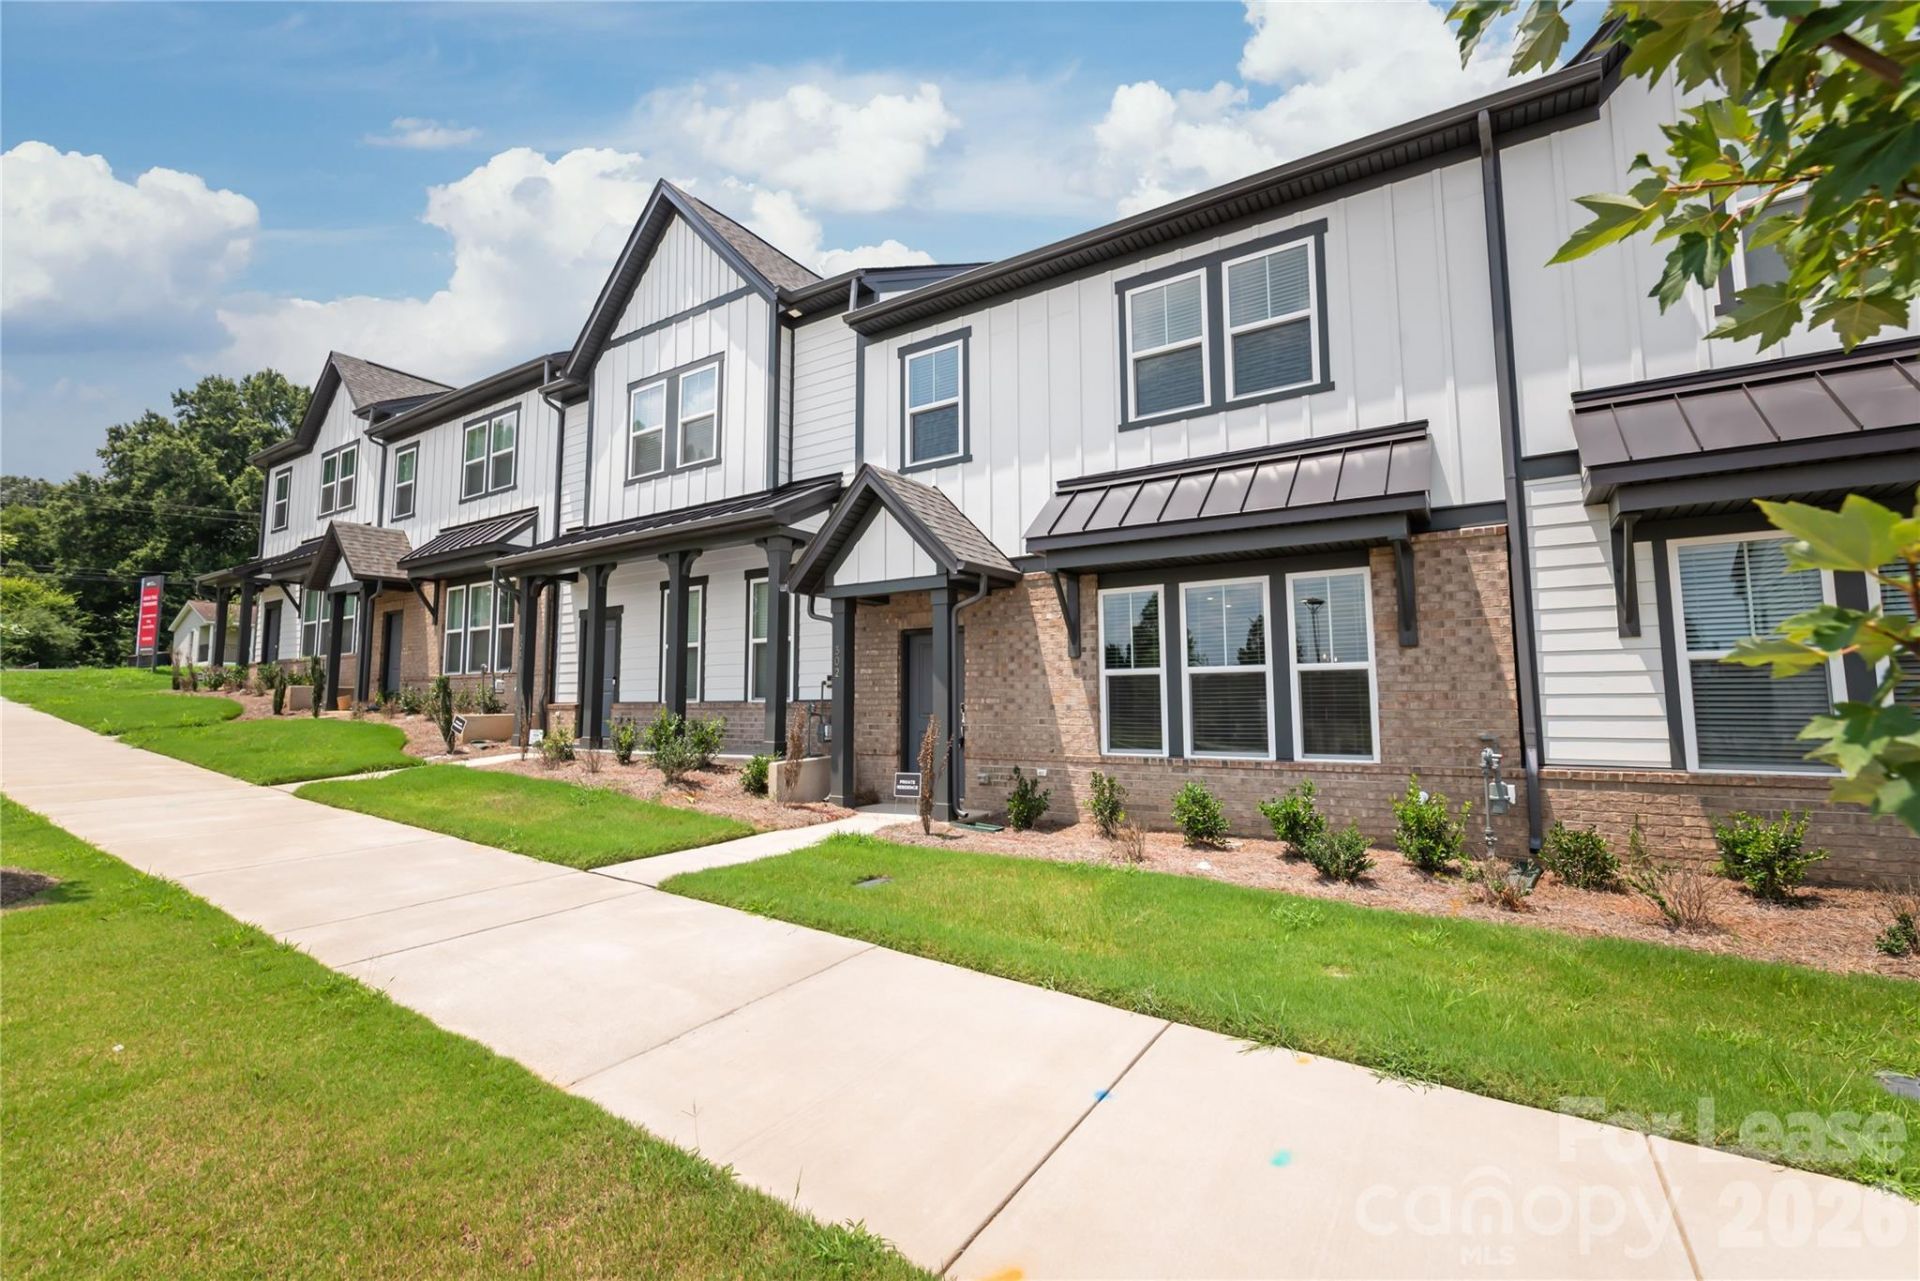
BEDS3
BATHS2 full 1 partial
SQUARE FEET2,001
MLS#4414790
STATUSActive
PROPERTY TYPERental - Single Family
SUBDIVISIONIndian Trail Townhomes
Property Description
Be the first to live in this beautiful new construction townhome located in the highly sought-after Indian Trail Townhomes community. This great floor plan offers the perfect blend of modern design, functionality, and comfort.The bright, open-concept main level is designed for today's lifestyle, featuring a chef-inspired kitchen with stainless steel appliances, granite countertops, soft-close cabinetry, a spacious walk-in pantry, and an oversized center island overlooking the living and dining areas?ideal for entertaining or everyday living. A convenient drop zone just inside the attached two-car garage and a stylish half bath complete the first floor.Upstairs, you'll find three generously sized bedrooms, a versatile loft, that's perfect for a home office, media room, or play area. The spacious primary suite features a beautifully appointed ensuite bath with dual vanities, a walk-in shower, and two generous closets, including a custom-organized walk-in closet. A full hall bath and second-floor laundry room with washer and dryer included add everyday convenience.Located in the heart of Indian Trail, you'll enjoy quick access to US-74 and I-485, making commuting a breeze. The home is served by highly rated Union County schools and is just minutes from shopping, restaurants, parks, and recreation, including Chestnut Square Park and Colonel Francis Beatty Park. Major employers, Atrium Health Union West, and Matthews are all just a short drive away.
Property Features
Property Type: Rental - Single Family
Garage: 2
Heating: Natural Gas
Lot Size: 0.04 Acres
Year Built: 2026
Amenities
Kitchen Island
Open Floorplan
Walk-In Closet(s)
Walk-In Pantry
Feature Descriptions
Appliances: Dishwasher, Disposal, Gas Range, Microwave, Oven, Refrigerator with Ice Maker, Washer/Dryer
Flooring: Carpet, Laminate, Tile
Laundry: Laundry Room, Upper Level
Parcel#: 07-105-148
Parking: Detached Garage, Garage Faces Rear
Pets Allowed: No
Security: Carbon Monoxide Detector(s), Smoke Detector(s)
Sewer: Public Sewer
Water: City
Local Schools
High School: Unspecified
Middle School: Unspecified
Elementary School: Unspecified
Listed By / Shown By
Listed By
Agency Name: Dawson Property Management Inc
Agency Contact: Derek@dawsonpropertymgt.com
Shown By
Agency Title: Lake Norman Realty
Agency Phone: 704-450-1175

302 Silver Fleet Drive | MLS# 4414790
This property located at 302 Silver Fleet Drive , Indian Trail, NC 28079 is currently listed for rent with an asking price of $2,550 / Monthly. Search Indian Trail real estate on www.lakenormanrealty.com today.