
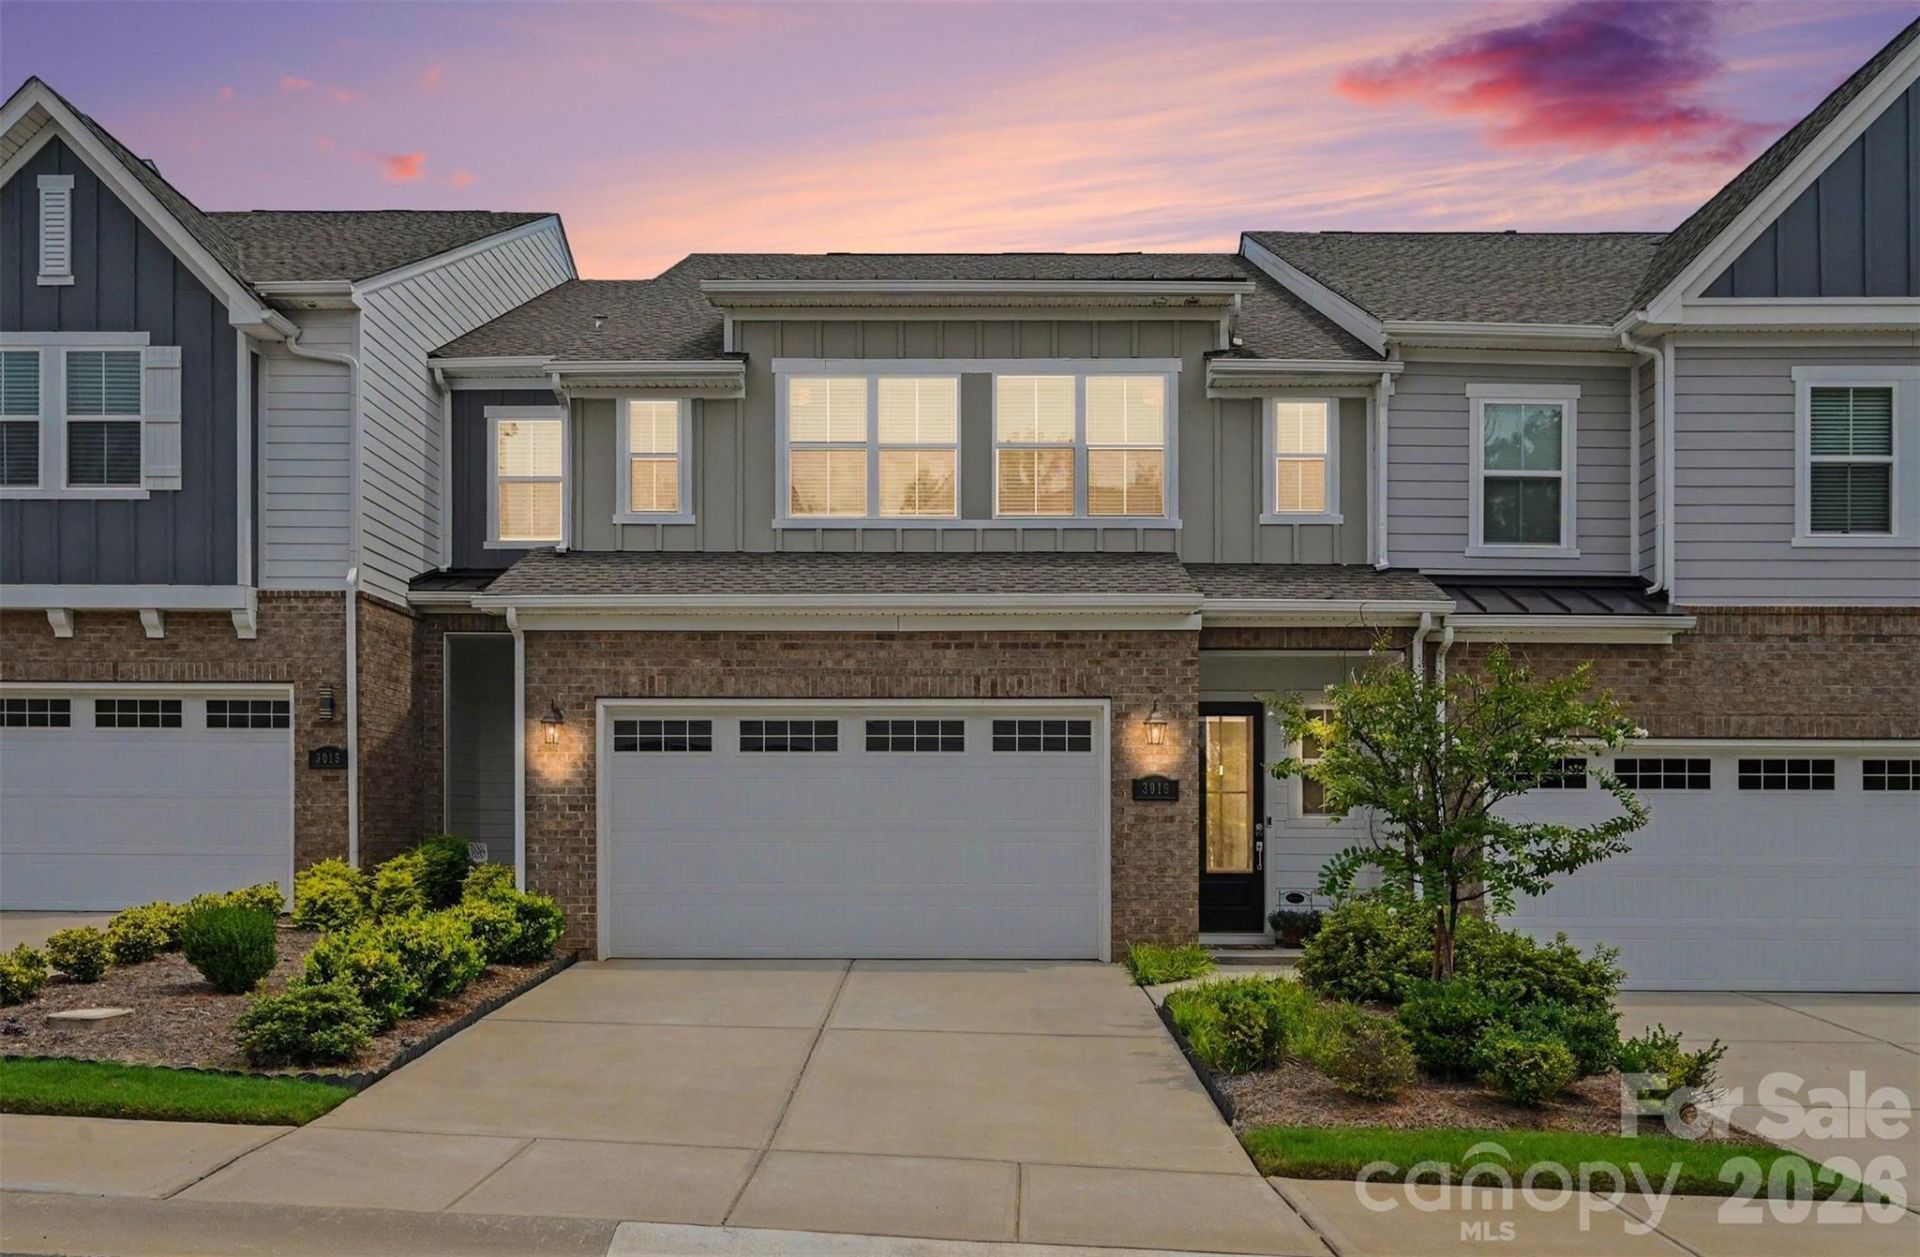
BEDS3
BATHS2 full 1 partial
SQUARE FEET2,489
MLS#4407958
STATUSActive
PROPERTY TYPEResidential - Townhouse
SUBDIVISIONKenley
Property Description
Built in 2022 and showing like a model, this beautifully upgraded townhome offers modern finishes, thoughtful design, and an unbeatable location! A rare first-floor office with French doors provides the perfect work-from-home space or quiet retreat. The gourmet kitchen is a standout with a 36-inch gas cooktop, stainless steel appliances, maple burlap cabinetry, white tile backsplash, and Miami White quartz countertops, all opening to the spacious living area through an impressive 12-foot sliding glass door that fills the home with natural light. Custom window treatments add a polished touch throughout.Upstairs, you'll find three bedrooms plus a versatile loft, including a spacious primary suite with a tray ceiling and a luxurious upgraded bath featuring a large tiled shower with a built-in seat. An upgraded secondary bath offers tile surround and double sinks for added convenience.Located just 10 minutes from both SouthPark and Ballantyne, you'll also enjoy the convenience of walking to Carmel Road shopping and dining, including Amélie's, Fresh Market, Open Tap, and more. This is low-maintenance living in one of Charlotte's most convenient locations! Agent is related to seller.
Property Features
Property Type: Residential - Townhouse
Garage: 2 car attached
Heating: Forced Air, Natural Gas
Home Style: Traditional
Lot Size: 0.06 Acres
Roof Type: Architectural Shingle
Year Built: 2021
Amenities
Attic Stairs Pulldown
Cable Prewire
Drop Zone
Kitchen Island
Open Floorplan
Pantry
Feature Descriptions
Appliances: Dishwasher, Disposal, Electric Oven, Gas Cooktop, Microwave, Plumbed For Ice Maker, Refrigerator, Wall Oven
Community Features: Sidewalks, Street Lights
Days on Site: 6
Exterior: Brick Partial, Fiber Cement
Flooring: Carpet, Tile, Vinyl
Foundation: Slab
HOA Fee: $350/ Monthly
Laundry: Electric Dryer Hookup, Upper Level, Washer Hookup
Parcel#: 211-181-05
Parking: Driveway, Attached Garage, Garage Faces Front
Patio/Porch: Patio
Sewer: Public Sewer
Utilities: Natural Gas
Water: City
Window Features: Window Treatments
Local Schools
High School: South Mecklenburg
Middle School: Carmel
Elementary School: Beverly Woods
Listed By / Shown By
Listed By
Agency Name: Keller Williams Connected
Agency Contact: mike@dreamteamunited.com
Shown By
Agency Title: Lake Norman Realty
Agency Phone: 704-450-1175

Estimate Your Payment
Estimated Payment
$ 3,508.80 per month $3,326.51 Principal & Interest $0.00 Property Tax (data not provided by mls) $182.29 Homeowner's Insurance
3019 Wittering Drive | MLS# 4407958
This townhouse located at 3019 Wittering Drive , Charlotte, NC 28226 is currently listed for sale with an asking price of $625,000. This property was built in 2021 and has 3 bedrooms and 2 full and 1 partial baths with 2489 sq. ft. Wittering Drive is located in the Kenley subdivision. Search Kenley real estate on www.lakenormanrealty.com today.