
BEDS4
BATHS5 full 1 partial
SQUARE FEET5,262
MLS#4343319
STATUSActive Under Contract
PROPERTY TYPEResidential - Single Family
SUBDIVISIONHeydon Hall
Property Description
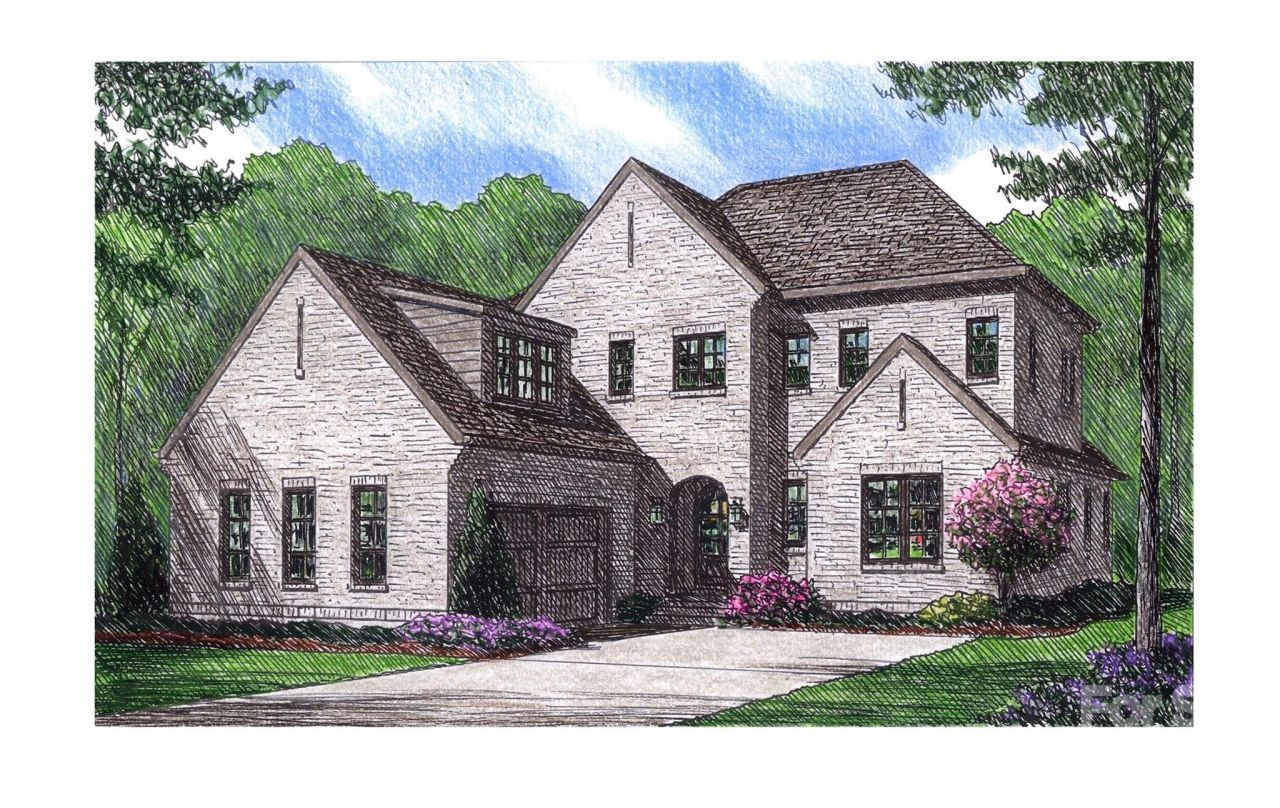
Located within the gated community of Heydon Hall, this residence is one of 14 homes available in the community's final phase. Buyers may choose from six thoughtfully designed floor plans, each offering multiple elevations. This stunning model home with a finished basement featuring a bar area, exercise room, bedroom, and full bath. The main-level primary suite boasts an en suite bath with a relaxing garden tub. Designed for convenience, the home includes a finished room above the garage, scullery with sink and generous storage, second-floor laundry plumbing for a stack washer/dryer, upgraded foam insulation, a tankless water heater, and a thoughtfully designed mudroom drop zone.
Property Features
Property Type: Residential - Single Family
Basement: Finished, Storage Space, Walk-Out Access, Walk-Up Access
Basement: Yes
Garage: 2 car attached
Heating: Electric, Forced Air, Heat Pump, Natural Gas, Zoned
Home Style: Transitional
Lot Size: 0.16 Acres
Roof Type: Architectural Shingle
Year Built: 2026
Amenities
Attic Other
Built-in Features
Drop Zone
Entrance Foyer
Garden Tub
Kitchen Island
Open Floorplan
Storage
Walk-In Closet(s)
Walk-In Pantry
Wet Bar
In-Ground Irrigation
Lawn Maintenance
Feature Descriptions
Appliances: Bar Fridge, Dishwasher, Disposal, Exhaust Fan, Exhaust Hood, Gas Range, Microwave, Refrigerator with Ice Maker, Self Cleaning Oven, Tankless Water Heater
Community Features: Gated, Playground, Recreation Area, Sidewalks, Street Lights
Days on Site: 203
Exterior: Brick Full, Shingle/Shake, Wood
Fireplace: Gas Log, Gas Vented, Great Room
Flooring: Carpet, Hardwood, Tile
Foundation: Basement
Horse Amenities: None
Laundry: Electric Dryer Hookup, Laundry Room, Main Level, Washer Hookup
Lot: Infill Lot
Lot Dimensions: Per Plat
Other Structures: None
Parcel#: 20922246
Parking: Driveway, Attached Garage, Garage Door Opener, Garage Faces Side, Keypad Entry, Parking Space(s)
Patio/Porch: Covered, Front Porch, Rear Porch
Security: Carbon Monoxide Detector(s), Smoke Detector(s)
Sewer: Public Sewer
Utilities: Cable Available, Natural Gas
Water: City
Local Schools
High School: South Mecklenburg
Middle School: Quail Hollow
Elementary School: Smithfield
Listed By / Shown By
Listed By
Agency Name: Simonini Realty Inc
Agency Contact: weezy@simonini.com
Shown By
Agency Title: Lake Norman Realty
Agency Phone: 704-450-1175

Estimate Your Payment
Estimated Payment
$ 14,591.01 per month $13,832.97 Principal & Interest $0.00 Property Tax (data not provided by mls) $758.04 Homeowner's Insurance
3019 Ella Katherine Way, Unit 7 | MLS# 4343319
This single family home located at 3019 Ella Katherine Way, Unit 7, Charlotte, NC 28210 is currently listed for sale with an asking price of $2,599,000. This property was built in 2026 and has 4 bedrooms and 5 full and 1 partial baths with 5262 sq. ft. Ella Katherine Way, Unit 7 is located in the Heydon Hall subdivision. Search Heydon Hall real estate on www.lakenormanrealty.com today.