
BEDS4
BATHS3 full 1 partial
SQUARE FEET3,120
MLS#4407335
STATUSActive
PROPERTY TYPERental - Single Family
SUBDIVISIONMillbridge
Property Description
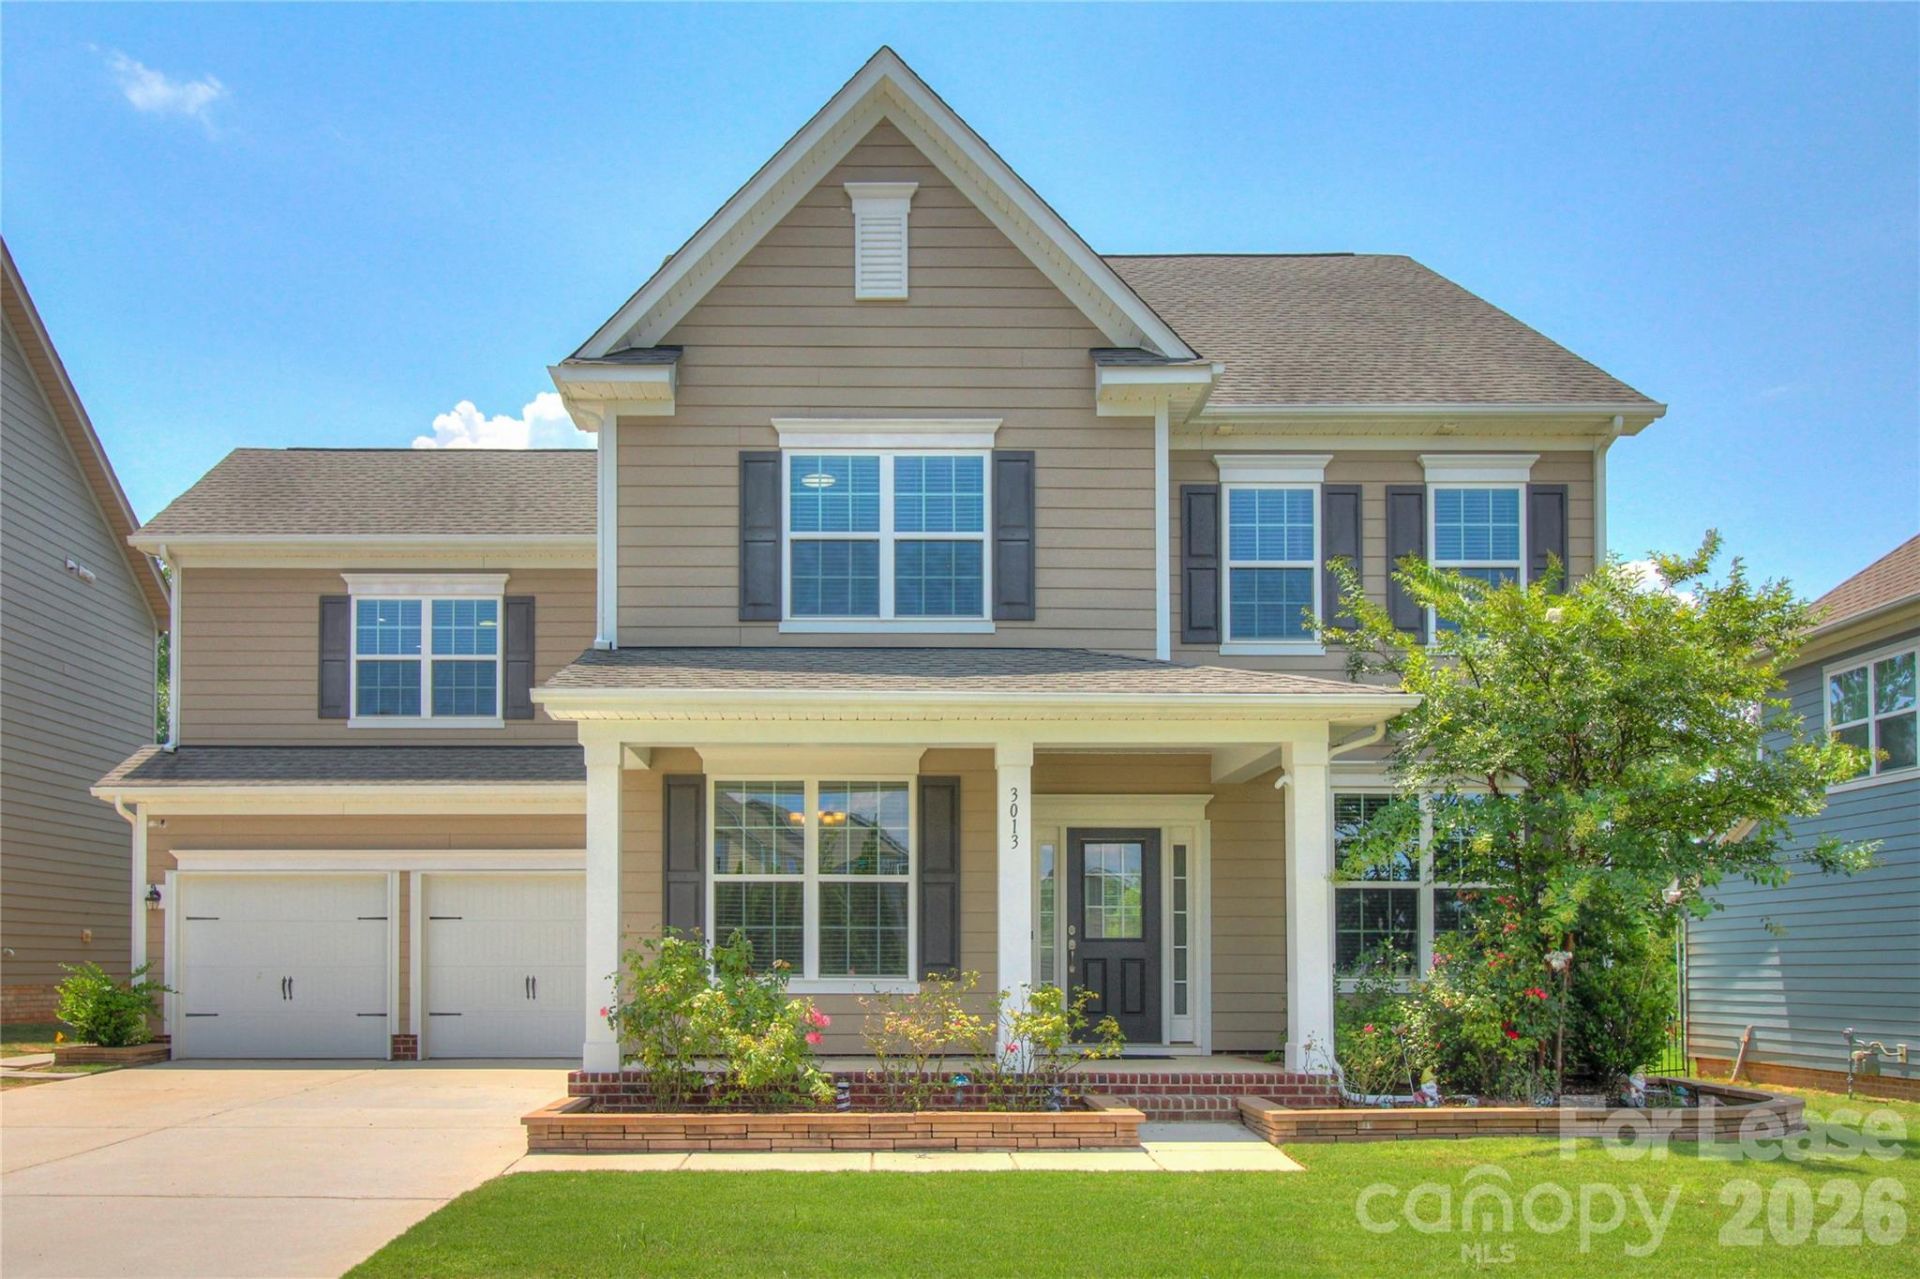
Welcome to 3013 Hamilton Mill Drive, a beautifully appointed two-story lease residence in Waxhaw's sought-after Millbridge community. This spacious 4-bedroom, 3.5-bath residence offers more than 3,100 square feet of thoughtfully designed living space with an open live/work floor plan ideal for everyday comfort and entertaining. Highlights include a stainless steel and quartz island kitchen, oversized primary suite, second bedroom en-suite, bonus/media room, dedicated office or flex space, fenced backyard, covered screened patio, and outdoor grill area. Enjoy award-winning resort-style Millbridge amenities and community activities, plus convenient access to Cureton Town Center, the Carolina Thread Trail, charming downtown Waxhaw, Downtown Park, I-485, Blakeney, Ballantyne, Waverly, and Rea Farms shopping and dining. Located in the top-rated Cuthbertson school district in Union County. *To help protect against fraud, always confirm listing details directly with a licensed broker and/or the property manager. Do not rely on social media postings. We verify and require a government-issued ID, valid cell number, and/or application to tour our properties. No self-guided tours. All tours must be scheduled. Applications may be submitted on the Zillow listing Apply Now
Property Features
Property Type: Rental - Single Family
Fenced: Yes
Garage: 2 car attached
Heating: Central, Forced Air, Zoned
Home Style: Traditional
Lot Size: 0.19 Acres
Year Built: 2019
Amenities
Built-in Features
Garden Tub
Kitchen Island
Open Floorplan
Pantry
Split Bedroom
Storage
Walk-In Closet(s)
Gas Grill
Feature Descriptions
Appliances: Dishwasher, Disposal, Double Oven, Gas Oven, Gas Range
Community Features: Clubhouse, Outdoor Pool, Picnic Area, Playground, Sidewalks, Street Lights, Walking Trails
Fireplace: Gas Log, Living Room
Flooring: Carpet, Hardwood, Tile, Vinyl
Foundation: Slab
Laundry: Laundry Room, Main Level
Lot: Cleared, Level, Private, Wooded
Parcel#: 05-138-183
Parking: Driveway, Attached Garage, Garage Faces Front, Keypad Entry
Patio/Porch: Covered, Deck, Front Porch, Rear Porch, Screened
Pets Allowed: No
Sewer: County Sewer
Water: County Water
Local Schools
High School: Cuthbertson
Middle School: Cuthbertson
Elementary School: Kensington
Listed By / Shown By
Listed By
Agency Name: Our State Realty LLC
Agency Contact: aaron@ourstatehomes.com
Shown By
Agency Title: Lake Norman Realty
Agency Phone: 704-450-1175

3013 Hamilton Mill Drive | MLS# 4407335
This property located at 3013 Hamilton Mill Drive, Waxhaw, NC 28173 is currently listed for rent with an asking price of $3,095 / Monthly. Search Waxhaw real estate on www.lakenormanrealty.com today.