
BEDS4
BATHS3 full 1 partial
MLS#1226611
STATUSActive
PROPERTY TYPEResidential - Single Family
SUBDIVISIONSunset Hills
Property Description
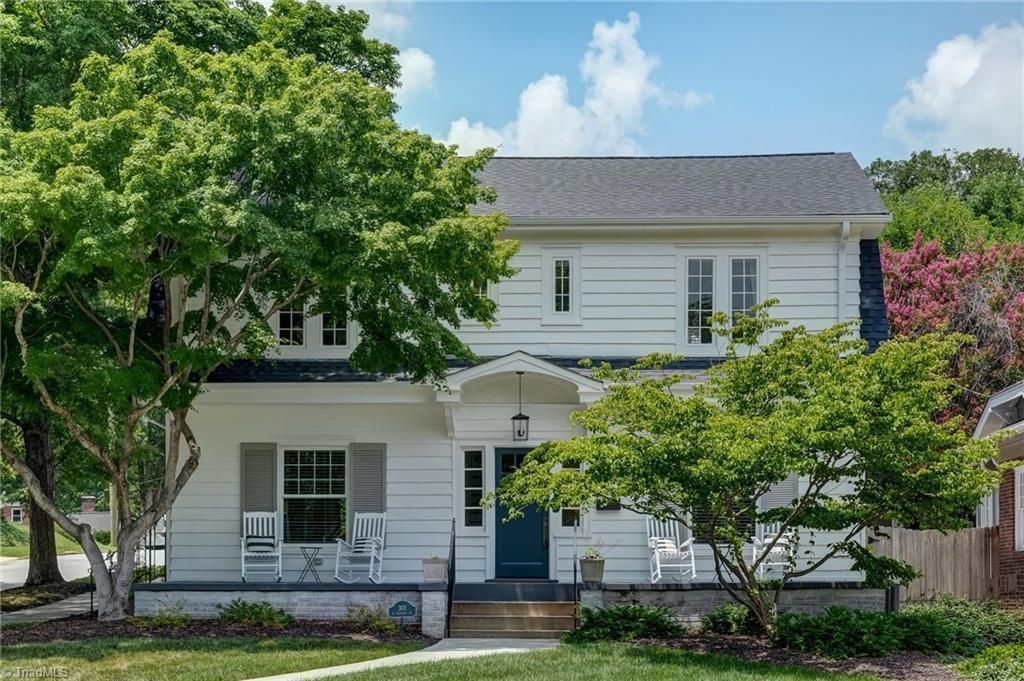
Exceptional Sunset Hills home completely renovated by Frye Building & Design, offering superior craftsmanship, thoughtful updates, and beautiful current finishes throughout. The inviting floor plan is ideal for everyday living and entertaining, featuring a spacious living room with beautiful hardwood floors and a gourmet kitchen with a large center island, bar seating, quality appliances, and abundant cabinetry. Flexible floor plan includes four bedrooms, with one currently serving as a main-level family room. The spacious primary suite offers a deluxe bath and walk-in closet. Outdoor living is equally impressive with a welcoming front porch and an expansive patio featuring a gas fire pit, seating, attractive fencing, and a detached side-entry one-car garage with excellent storage. Ideally located along the annual Running of the Balls route, blocks from parks, the weekly farmers market, Friendly Center, and downtown Greensboro.
Property Features
Property Type: Residential - Single Family
Cooling: Central Air, Heat Pump, Multi Units
Fenced: Yes
Fireplaces: 1
Fuel Type: Electric, Natural Gas
Garage: Detached Garage, Side Load Garage
Garage: 1
Heating: Forced Air, Heat Pump, Multiple Systems, Electric, Nat
Home Style: Traditional
Lot Size: 0.16 Acres
Stories: 2.0
Year Built: 1929
Feature Descriptions
Appliance: Convection Oven, Dishwasher, Disposal, Gas Cooktop, Free-Standing Range, Range Hood, Gas Water Heater, Tankless Water Heater
Attic: Pulldown Stairs
Energy: Insulated Windows, Storm Doors
Exterior: Wood Siding
Fireplace: Living Room
Flooring: Tile, Wood
Interior: Ceiling Fan(s), Dead Bolt(s), Kitchen Island, Pantry, Solid Surface Counter, Wet Bar
Lot: City Lot, Near Public Transit, Corner Lot, Level, Subdivided
Lot Dimensions: 0.16 acre(s)
Sewer: Public Sewer
Total Rooms: 9
Water: Public
Water Heater: Gas, Tankless
Local Schools
High School: Grimsley
Middle School: Kiser
Elementary School: Lindley
Listed By / Shown By
Listed By
Agency Name: Berkshire Hathaway HomeServices Yost & Little Realty
Shown By
Agency Title: Lake Norman Realty
Agency Phone: 704-450-1175

Estimate Your Payment
Estimated Payment
$ 5,024.61 per month $4,763.57 Principal & Interest $0.00 Property Tax (data not provided by mls) $261.04 Homeowner's Insurance
301 N Tremont Drive | MLS# 1226611
This single family home located at 301 N Tremont Drive , Greensboro, NC 27403 is currently listed for sale with an asking price of $895,000. This property was built in 1929 and has 4 bedrooms and 3 full and 1 partial baths. N Tremont Drive is located in the Sunset Hills subdivision. Search Sunset Hills real estate on www.lakenormanrealty.com today.