
BEDS4
BATHS3 full 1 partial
SQUARE FEET3,184
MLS#4363145
STATUSActive
PROPERTY TYPEResidential - Single Family
SUBDIVISIONSardis Terrace
Property Description
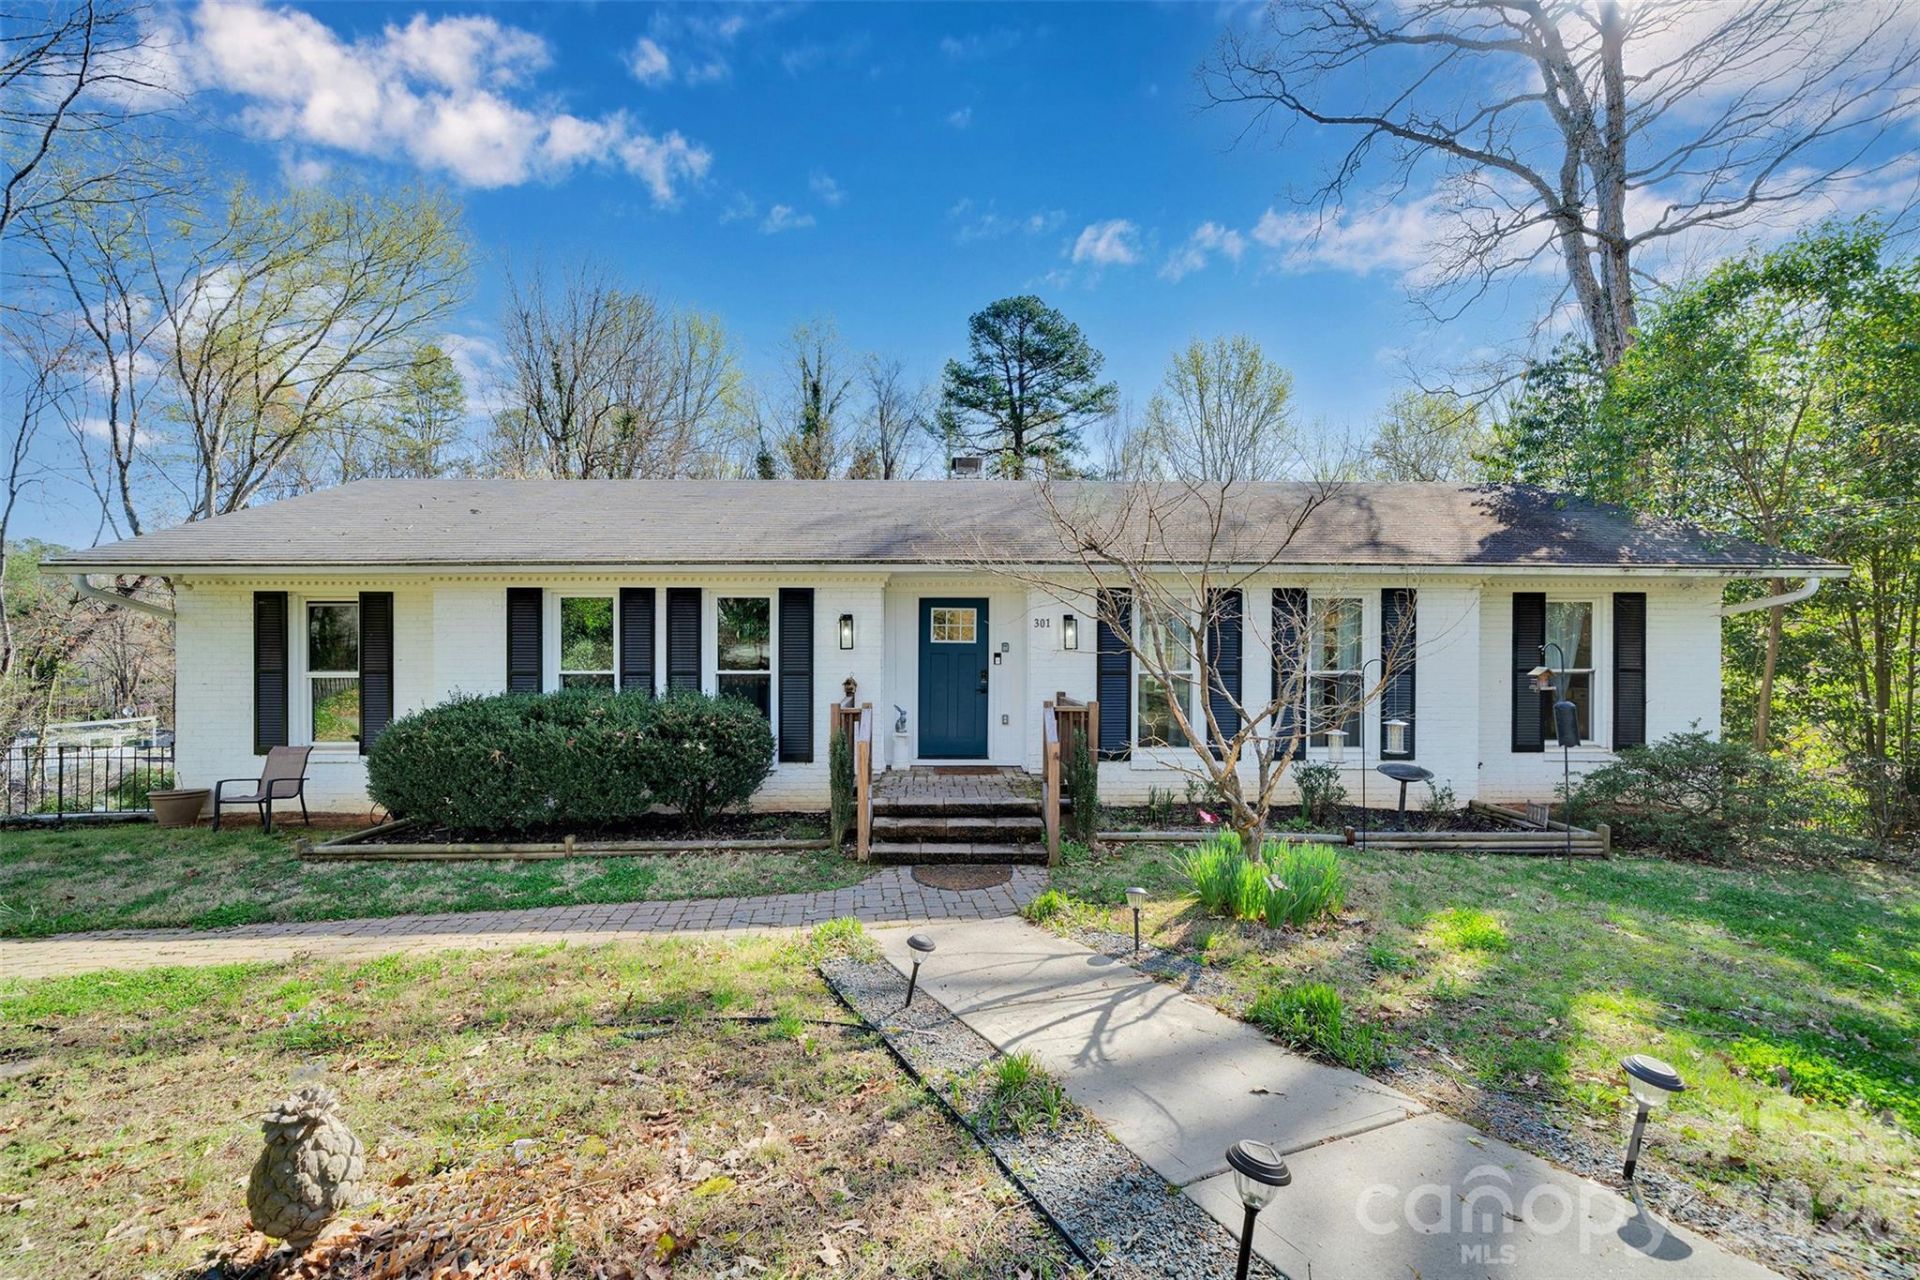
Basement Home!.....Great South Charlotte Location in Providence HS district! Brand New HVAC!! Freshly Painted! Circle Driveway recently added! Nice Open floorplan.....this lovely ranch home had many updates in 2020 and has been well taken care. Kitchen was upfitted with a bar stool island, quartz countertops, stainless appliances, and a whole additional wall of Cabinets. Fridge included! Many of the windows replaced 2 years ago. Beautiful Sunroom/2nd Dining area that allows for lots of natural light. Large walk-out deck with a wooded view. Basement features additional living space, bedroom, full bath, office/play room, and a couple of extra walk-in closets for all your storage needs. Former resident converted laundry area to kitchenette but W/D hookups could easily be flipped back to the interior wall. Outside front retaining wall professionally replaced 2 years ago.....Very Solid! Beautiful surrounding homes in the neighborhood and super convenient to shopping, restaurants, & medical facilities. No HOA! Don't miss this gem!
Property Features
Property Type: Residential - Single Family
Basement: Finished, Interior Entry, Walk-Out Access
Basement: Yes
Garage: 2 car attached
Heating: Electric, Heat Pump
Lot Size: 0.76 Acres
Year Built: 1968
Amenities
Kitchen Island
Open Floorplan
Feature Descriptions
Appliances: Dishwasher, Disposal, Electric Range, Electric Water Heater, Microwave, Refrigerator
Days on Site: 107
Exterior: Brick Full
Fireplace: Den, Family Room, Wood Burning, Other - See Remarks
Flooring: Carpet, Tile, Wood
Foundation: Basement
Laundry: Electric Dryer Hookup, In Basement, Washer Hookup
Other Parking: Garage parking on lower level plus Concrete circle driveway plus front gravel area parking
Parcel#: 213-033-05
Parking: Circular Driveway, Attached Garage, Garage Faces Side
Patio/Porch: Deck, Patio
Sewer: Public Sewer
Water: City
Window Features: Insulated Window(s)
Local Schools
High School: Providence
Middle School: Crestdale
Elementary School: Elizabeth Lane
Listed By / Shown By
Listed By
Agency Name: NorthGroup Real Estate LLC
Agency Contact: beau@charlottefever.com
Shown By
Agency Title: Lake Norman Realty
Agency Phone: 704-450-1175

Estimate Your Payment
Estimated Payment
$ 4,210.56 per month $3,991.81 Principal & Interest $0.00 Property Tax (data not provided by mls) $218.75 Homeowner's Insurance
301 Hillandale Drive | MLS# 4363145
This single family home located at 301 Hillandale Drive, Charlotte, NC 28270 is currently listed for sale with an asking price of $749,999. This property was built in 1968 and has 4 bedrooms and 3 full and 1 partial baths with 3184 sq. ft. Hillandale Drive is located in the Sardis Terrace subdivision. Search Sardis Terrace real estate on www.lakenormanrealty.com today.