
BEDS3
BATHS2 full
SQUARE FEET2,341
MLS#4396449
STATUSPending
PROPERTY TYPEResidential - Single Family
SUBDIVISIONDutchmans Ridge
Property Description
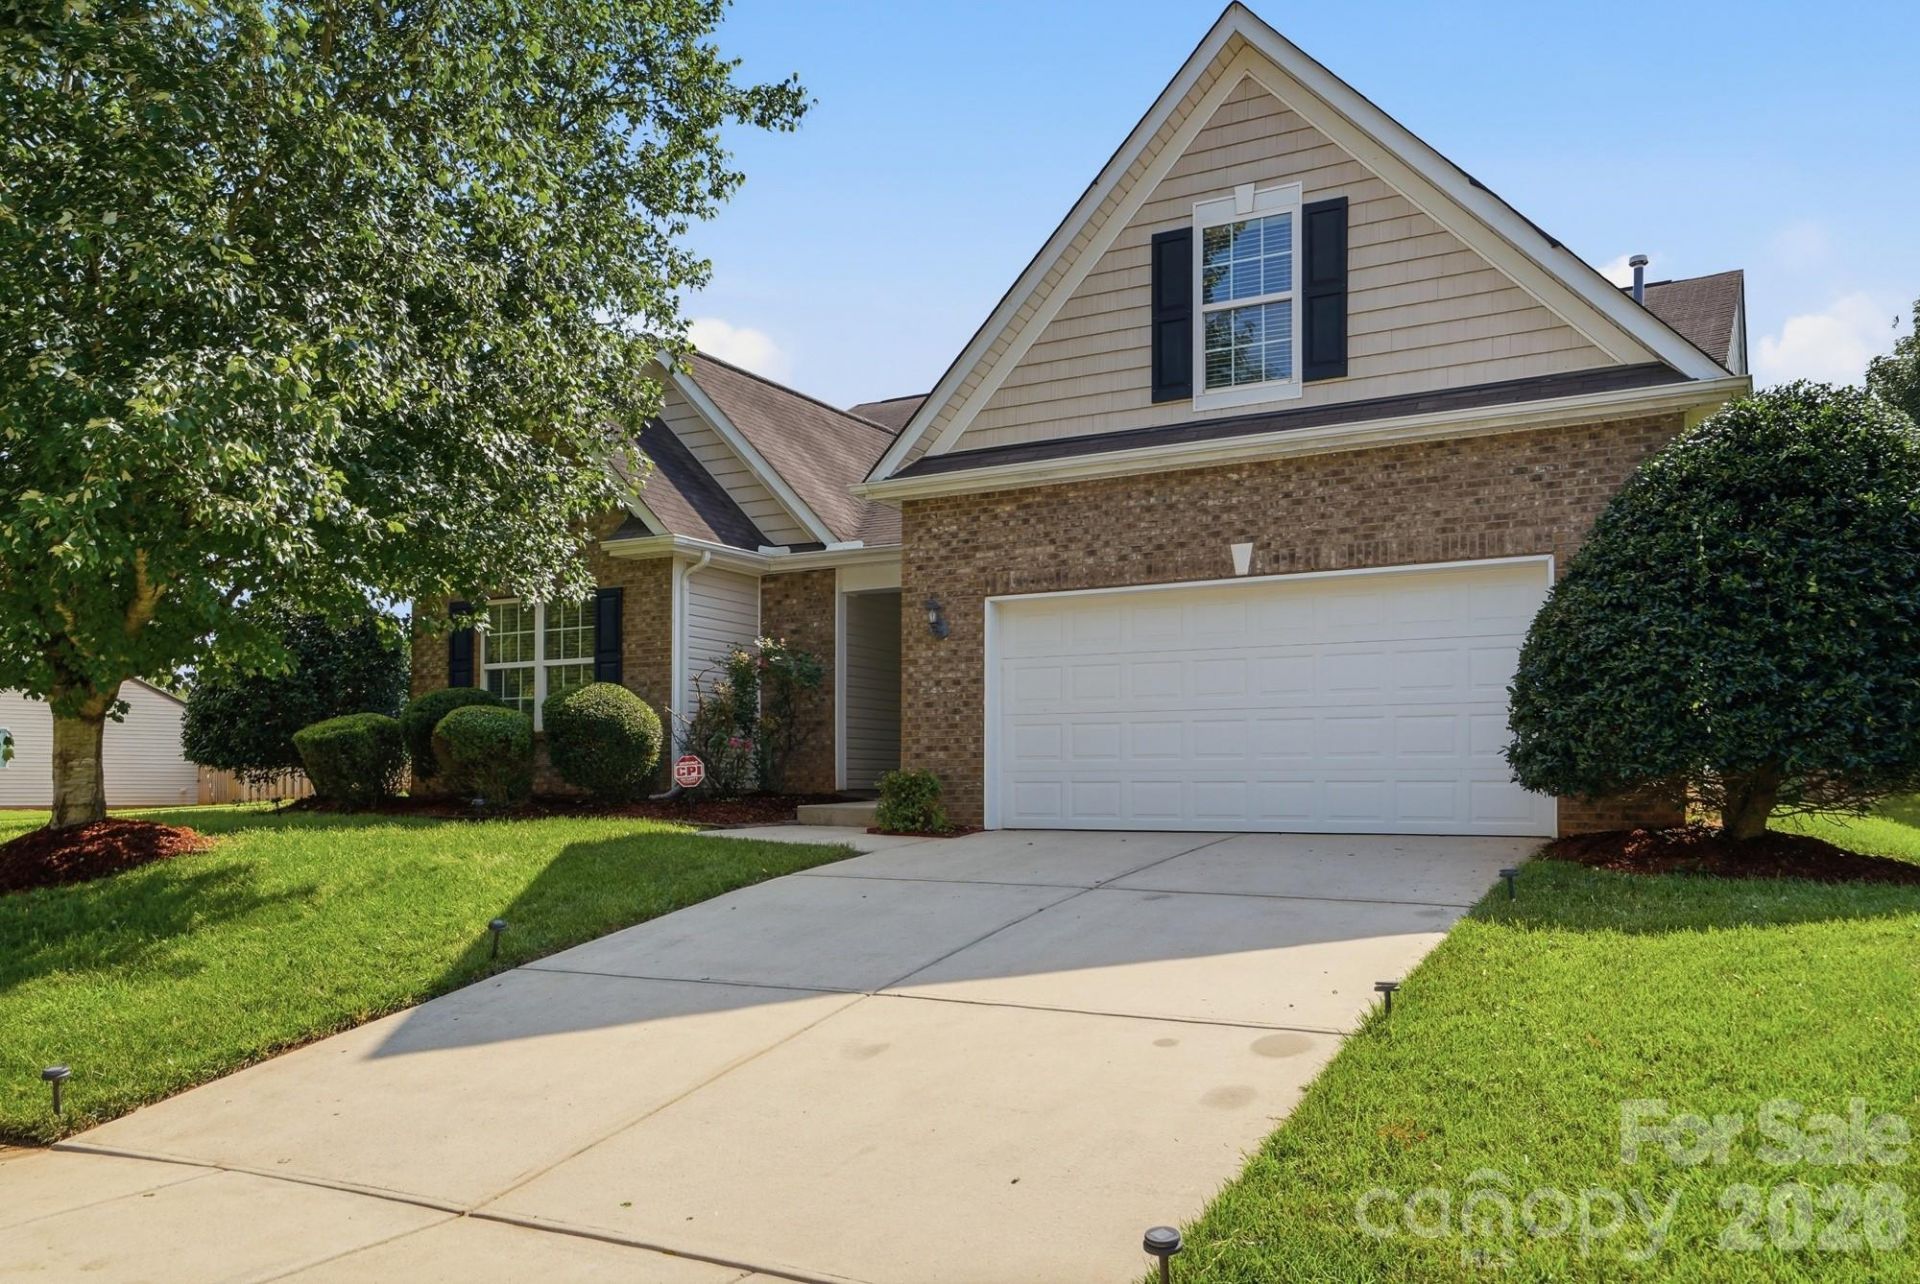
Welcome home to 301 Augustus Lane ? a beautifully maintained corner-lot retreat in Dutchmans Ridge. From the moment you walk in, the open floor plan invites you to gather: a family room with cozy gas fireplace flows into a formal dining room, perfect for hosting, and a kitchen with stainless appliances, and granite counters built for entertaining. The main-level owners' suite offers a true retreat with a walk-in closet and spa-like bath, while a large upstairs bonus room gives you flexible space for a media room, home office, or playroom. Enjoy the fenced, meticulously landscaped corner lot from your private outdoor space, plus community amenities including a neighborhood pool for those warm Carolina summers. All within easy reach of I-85, I-485, the Catawba River, and Uptown Charlotte. This one has been loved ? now it's ready for you.
Property Features
Property Type: Residential - Single Family
Fenced: Yes
Garage: 2 car attached
Heating: Forced Air
Lot Size: 0.22 Acres
Roof Type: Architectural Shingle
Year Built: 2008
Feature Descriptions
Appliances: Dishwasher, Disposal, Exhaust Fan, Oven
Community Features: Outdoor Pool
Days on Site: 14
Exterior: Brick Partial, Vinyl
Fireplace: Family Room
Foundation: Slab
HOA Fee: $421/ Annually
Laundry: Electric Dryer Hookup, Utility Room, Inside, Laundry Room
Lot: Corner Lot
Parcel#: 215038
Parking: Attached Garage
Patio/Porch: Patio
Sewer: Public Sewer
Utilities: Electricity Connected, Natural Gas
Water: City
Window Features: Insulated Window(s)
Local Schools
High School: Unspecified
Middle School: Unspecified
Elementary School: Unspecified
Listed By / Shown By
Listed By
Agency Name: Coldwell Banker Realty
Agency Contact: angela.alstonjenkins@cbrealty.com
Shown By
Agency Title: Lake Norman Realty
Agency Phone: 704-450-1175

Estimate Your Payment
Estimated Payment
$ 2,413.50 per month $2,288.11 Principal & Interest $0.00 Property Tax (data not provided by mls) $125.39 Homeowner's Insurance
301 Augustus Lane | MLS# 4396449
This single family home located at 301 Augustus Lane, Mount Holly, NC 28120 is currently listed for sale with an asking price of $429,900. This property was built in 2008 and has 3 bedrooms and 2 full baths with 2341 sq. ft. Augustus Lane is located in the Dutchmans Ridge subdivision. Search Dutchmans Ridge real estate on www.lakenormanrealty.com today.