
BEDS4
BATHS2 full 1 partial
MLS#1218169
STATUSPending
PROPERTY TYPEResidential - Single Family
SUBDIVISIONSalem Glen
Property Description
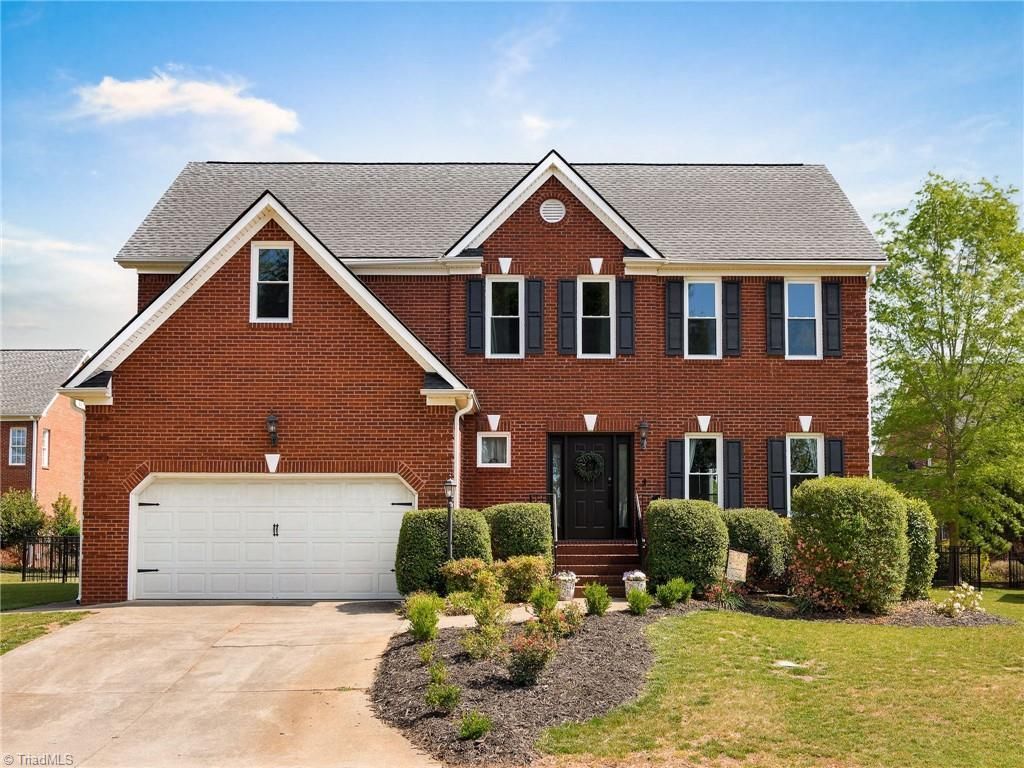
Move in ready home in sought after Salem Glen. Kitchen open to den with fireplace and built ins, recently refinished hardwood on main level, recently installed closet systems throughout, Roof 2023, New windows 2025, New downstairs HVAC 2025, upstairs HVAC 2020, new fence, added hardwood on second level, granite countertops in kitchen, stainless appliances, large pantry and center island, plantation shutters. Formal dining room, breakfast nook and living room/office on main level. Large primary suite with vaulted ceilings, double vanity, walk in closet, separate tub and shower. 3 additional bedrooms on 2nd floor and bonus room with added storage on the 3rd floor. Additional storage added in the garage. Refrigerator and play set convey with property. Call today to schedule your showing. Neighborhood pool, golf course, trackman driving range, pickleball and clubhouse can be joined for an additional fee.
Property Features
Property Type: Residential - Single Family
Cooling: Central Air
Fenced: Yes
Fireplaces: 1
Fuel Type: Electric, Natural Gas
Garage: 2 car attached
Garage: Attached Garage
Heating: Forced Air, Electric, Natural Gas
Home Style: Traditional
Lot Size: 0.19 Acres
Stories: 2.5
Year Built: 2000
Feature Descriptions
Appliance: Microwave, Dishwasher, Disposal, Free-Standing Range, Gas Water Heater
Days on Site: 114
Exterior: Sprinkler System
Exterior: Brick
Fireplace: Gas Log, Den
Flooring: Carpet, Tile, Wood
HOA: Yes
HOA Fee: 605
Interior: Built-in Features, Ceiling Fan(s), Dead Bolt(s), Soaking Tub, Kitchen Island, Pantry, Solid Surface Counter, Vaulted Ceiling(s)
Lot: Cleared, Level, Subdivided
Lot Dimensions: 0.19 acre(s)
Sewer: Public Sewer
Swimming Pool: Yes
Total Rooms: 10
Water: Public
Water Heater: Gas
Listed By / Shown By
Listed By
Agency Name: Village Properties Triad brokered by EXP Realty
Shown By
Agency Title: Lake Norman Realty
Agency Phone: 704-450-1175

Estimate Your Payment
Estimated Payment
$ 2,722.83 per month $2,581.37 Principal & Interest $0.00 Property Tax (data not provided by mls) $141.46 Homeowner's Insurance
3007 Deercroft Lane | MLS# 1218169
This single family home located at 3007 Deercroft Lane, Clemmons, NC 27012 is currently listed for sale with an asking price of $485,000. This property was built in 2000 and has 4 bedrooms and 2 full and 1 partial baths. Deercroft Lane is located in the Salem Glen subdivision. Search Salem Glen real estate on www.lakenormanrealty.com today.