
BEDS3
BATHS2 full 1 partial
SQUARE FEET2,101
MLS#4408368
STATUSActive Under Contract
PROPERTY TYPEResidential - Single Family
SUBDIVISIONCrismark
Property Description
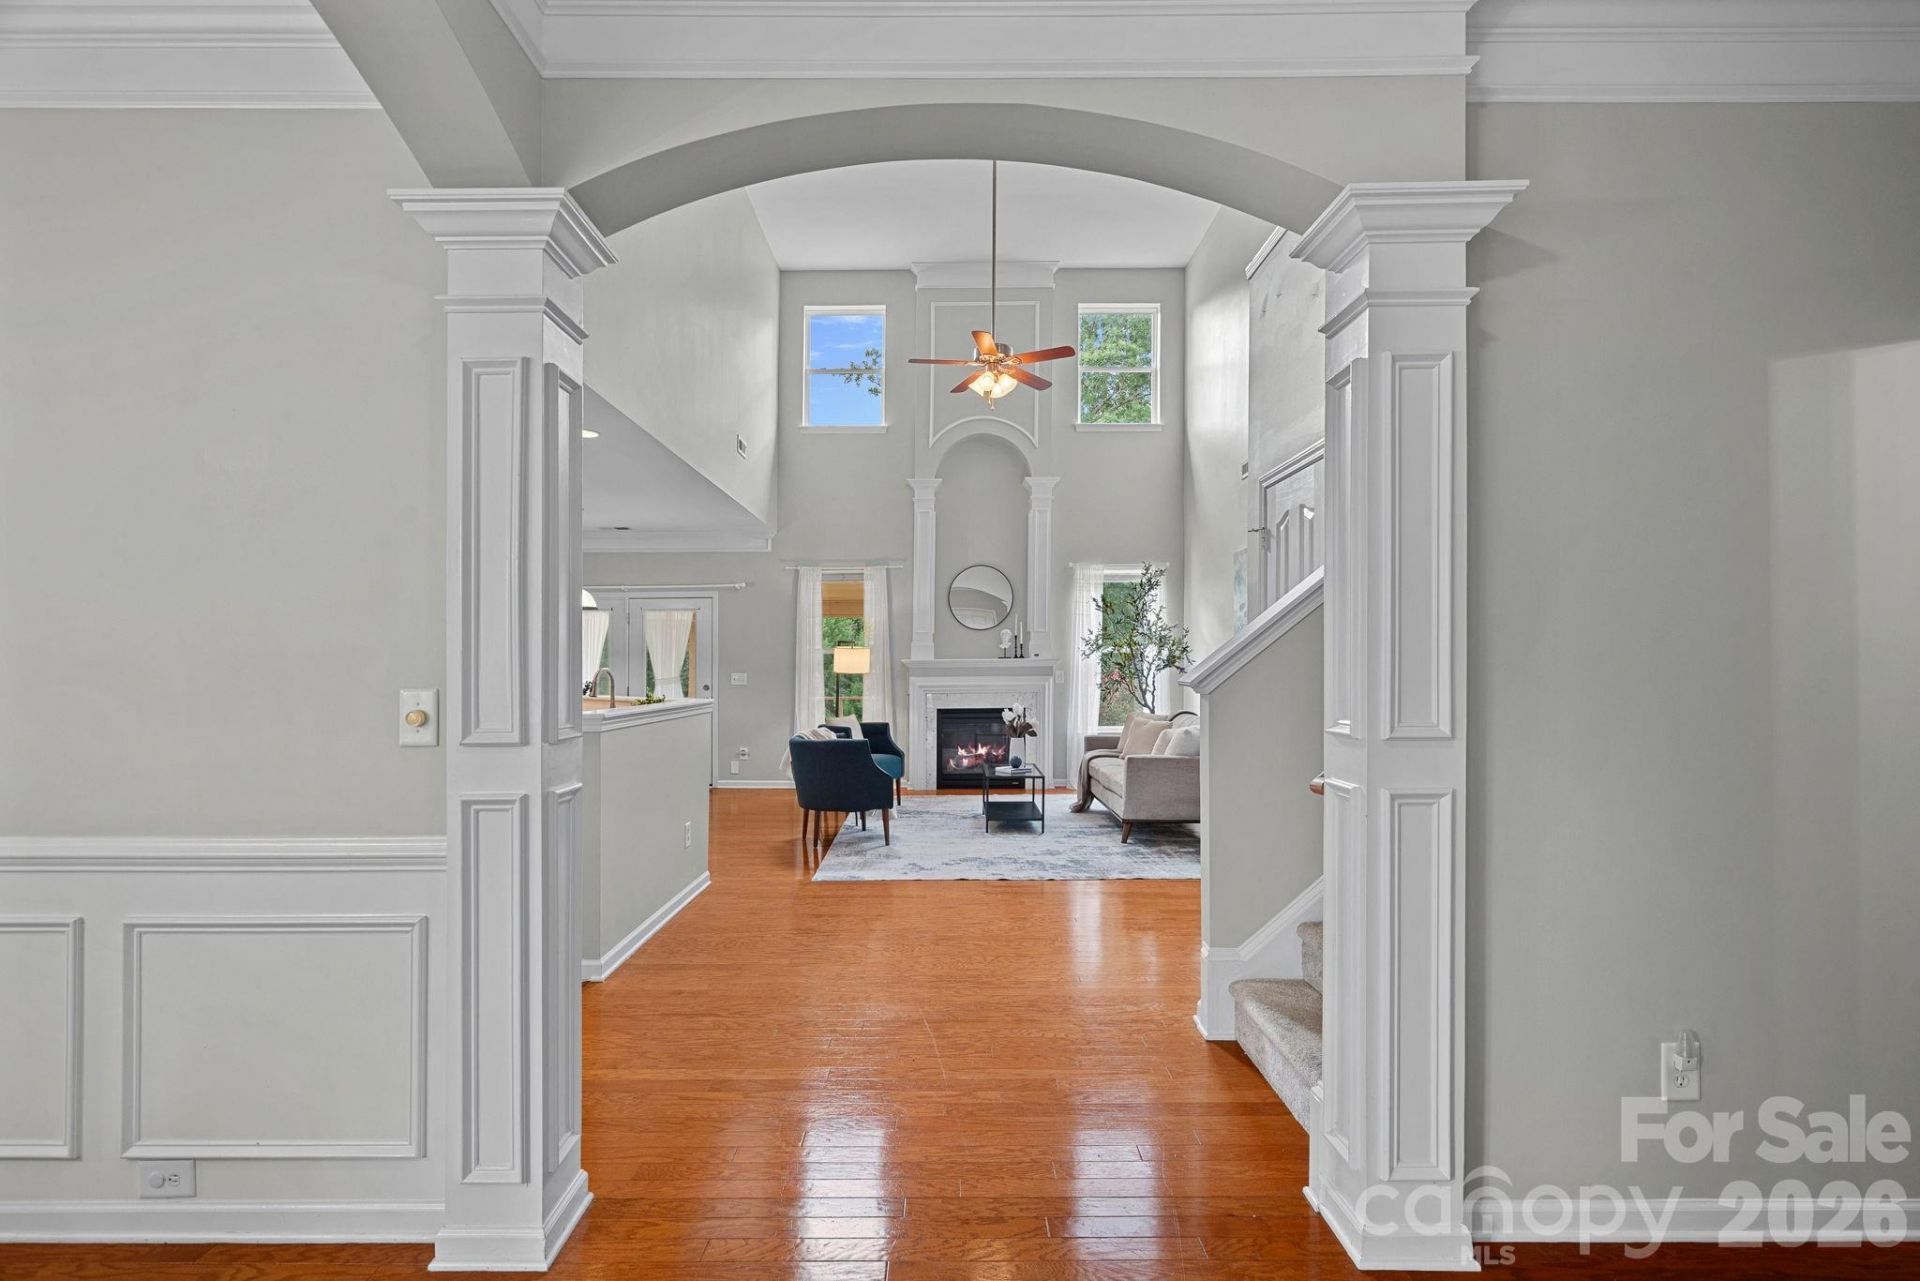
Welcome to this charming two-story home in popular Crismark featuring an open floor plan with 3 bedrooms, 2.5 bathrooms, and a spacious loft. The main level primary suite offers added convenience, while hardwood floors throughout the main level living areas add warmth and character. The dramatic two-story great room with a gas fireplace creates an inviting gathering space with tons of natural light. The kitchen features granite countertops and a tile backsplash and flows easily into the dining room, accented with classic crown and picture-frame molding. Upstairs the loft is a great flex space that would be perfect for a home office or a second living area. Enjoy relaxing or entertaining on the screened back porch overlooking the beautifully manicured lot and private, tree-lined backyard. Located in an established neighborhood with community amenities, this home offers convenient access to 485, Union County schools, and Uptown Charlotte in less than 30 minutes.
Property Features
Property Type: Residential - Single Family
Fenced: Yes
Garage: 2 car attached
Heating: Forced Air
Lot Size: 0.19 Acres
Year Built: 2007
Amenities
Cable Prewire
Garden Tub
Open Floorplan
Pantry
Walk-In Closet(s)
Feature Descriptions
Appliances: Dishwasher, Microwave, Refrigerator, Washer/Dryer
Community Features: Outdoor Pool, Playground, Sidewalks
Days on Site: 5
Exterior: Vinyl
Fireplace: Great Room
Flooring: Carpet, Hardwood, Tile, Vinyl
Foundation: Slab
HOA Fee: $275/ Semi-Annually
Laundry: Laundry Room, Main Level
Parcel#: 07-058-249
Parking: Driveway, Attached Garage, Garage Faces Front
Patio/Porch: Rear Porch, Screened
Sewer: Public Sewer
Utilities: Cable Available
Water: City
Local Schools
High School: Porter Ridge
Middle School: Porter Ridge
Elementary School: Hemby Bridge
Listed By / Shown By
Listed By
Agency Name: Berkshire Hathaway HomeServices Carolinas Realty
Agency Contact: crystalcoxrealtor@gmail.com
Shown By
Agency Title: Lake Norman Realty
Agency Phone: 704-450-1175

Estimate Your Payment
Estimated Payment
$ 2,245.63 per month $2,128.97 Principal & Interest $0.00 Property Tax (data not provided by mls) $116.67 Homeowner's Insurance
3006 Centerview Drive | MLS# 4408368
This single family home located at 3006 Centerview Drive, Indian Trail, NC 28079 is currently listed for sale with an asking price of $400,000. This property was built in 2007 and has 3 bedrooms and 2 full and 1 partial baths with 2101 sq. ft. Centerview Drive is located in the Crismark subdivision. Search Crismark real estate on www.lakenormanrealty.com today.