
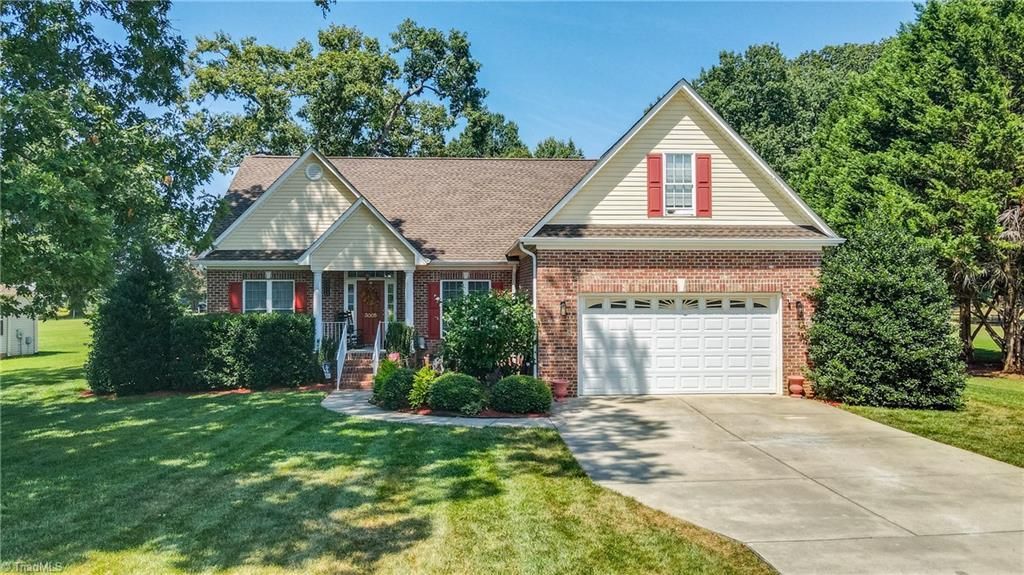
BEDS3
BATHS2 full
MLS#1233939
STATUSActive
PROPERTY TYPEResidential - Single Family
SUBDIVISIONPearson Farms
Property Description
This meticulously maintained home features striking hardwood floors, open concept living space with vaulted ceiling and cozy gas fireplace. Open-concept living & dining areas create an inviting setting perfect for everyday living and entertaining. A thoughtfully designed split layout w/2 generously sized bedrooms, plus a finished 250 SF bonus room???ideal for a home office, gym, playroom, or media space. The primary ensuite is a retreat w/tray ceiling, reading lights, spa-inspired amenities featuring a jetted tub & tiled shower. A modern kitchen offers a gas range, pantry storage, reverse osmosis water purifier &refrigerator that conveys. Conveniently enter laundry room from garage, easy clean tile floor, storage cabinets w/large sink. Unwind on the deck, enjoy the oversized backyard, a private outdoor oasis. Pool membership available. Come home to the lifestyle, space & comfort you???ve been waiting for. a pool membership i Schedule your private tour today. Together, we???ll get you home.
Property Features
Property Type: Residential - Single Family
Cooling: Central Air, Other
Fenced: Yes
Fireplaces: 1
Fuel Type: Natural Gas
Garage: 2 car attached
Garage: Attached Garage, Front Load Garage
Heating: Fireplace(s), Forced Air, Natural Gas
Lot Size: 0.70 Acres
Stories: 1.0
Year Built: 2006
Feature Descriptions
Appliance: Microwave, Disposal, Ice Maker, Water Purifier, Electric Water Heater
Attic: Pulldown Stairs
Days on Site: 8
Exterior: Brick, Vinyl Siding
Fireplace: Gas Log, Living Room
Flooring: Carpet, Tile, Wood
HOA: Yes
HOA Fee: 354.5
Interior: Ceiling Fan(s), Dead Bolt(s), Soaking Tub, Pantry, Separate Shower, Solid Surface Counter
Lot Dimensions: 0.70 acre(s)
Sewer: Septic Tank
Total Rooms: 10
Water: Well
Water Heater: Electric
Local Schools
High School: Northeast
Middle School: Northeast
Elementary School: Monticello-Brown Summit
Listed By / Shown By
Listed By
Agency Name: Keller Williams Central
Agency Contact: Keller Williams Central 336-227-4433
Shown By
Agency Title: Lake Norman Realty
Agency Phone: 704-450-1175

Estimate Your Payment
Estimated Payment
$ 2,172.09 per month $2,059.24 Principal & Interest $0.00 Property Tax (data not provided by mls) $112.85 Homeowner's Insurance
3005 Pearson Farm Drive | MLS# 1233939
This single family home located at 3005 Pearson Farm Drive, Browns Summit, NC 27214 is currently listed for sale with an asking price of $386,900. This property was built in 2006 and has 3 bedrooms and 2 full baths. Pearson Farm Drive is located in the Pearson Farms subdivision. Search Pearson Farms real estate on www.lakenormanrealty.com today.