
BEDS5
BATHS3 full 1 partial
MLS#1224548
STATUSActive
PROPERTY TYPEResidential - Single Family
SUBDIVISIONSedgefield
Property Description
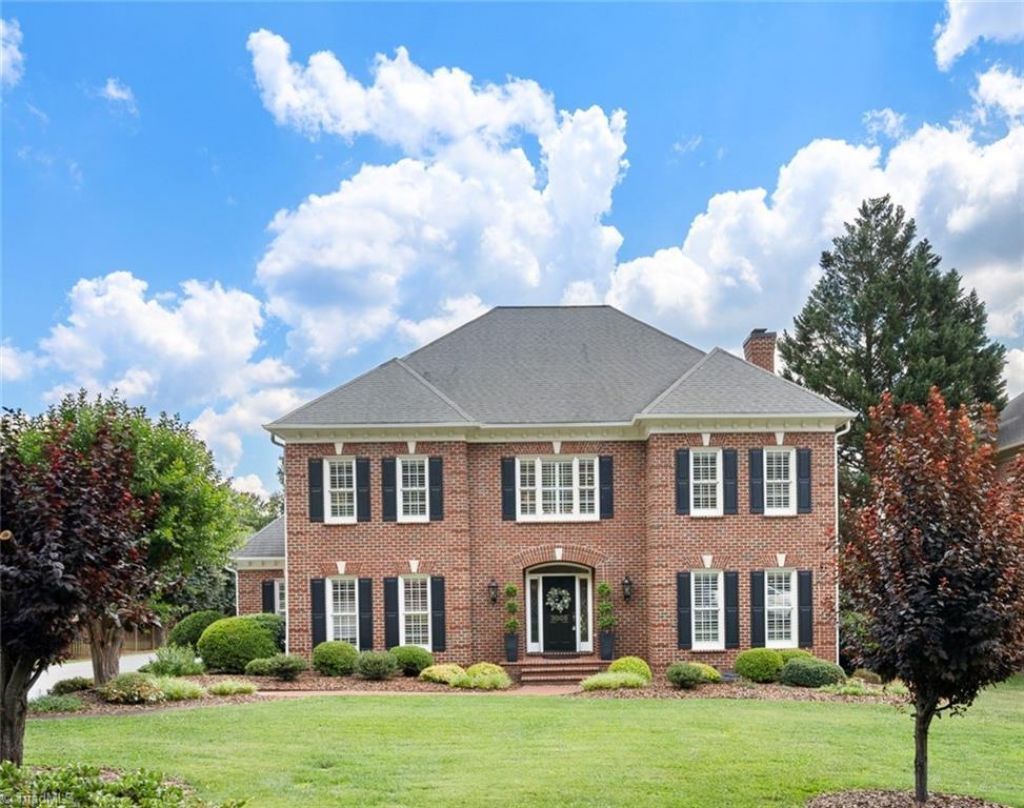
Exceptional Sedgefield Home! From its timeless curb appeal and stunning landscaping to its exceptional outdoor living spaces, this meticulously maintained one-owner all-brick home was designed for everyday living and entertaining. An impressive two-story foyer and sweeping staircase welcome you inside, where plantation shutters and thoughtful architectural details reflect quality craftsmanship throughout.Offering 5 bedrooms plus a versatile third-floor bonus space, there's room for everyone to live, work, play, and grow. The primary suite is a private retreat featuring a tray ceiling, spa-inspired bath with soaring vaulted ceilings, dramatic stone shower, sitting area, and oversized walk-in closet. Inviting gathering spaces, a wet bar, and seamless flow between indoor and outdoor living make this home ideal for entertaining. Outside, a screened porch, expansive brick patio, and sport court offers the perfect setting for family gatherings, weekend barbecues, and relaxing nights at home.
Property Features
Property Type: Residential - Single Family
Cooling: Central Air
Fireplaces: 1
Fuel Type: Natural Gas
Garage: Attached Garage
Garage: 2 car attached
Heating: Forced Air, Natural Gas
Lot Size: 0.46 Acres
Stories: 3.0
Year Built: 1993
Feature Descriptions
Appliance: Microwave, Dishwasher, Disposal, Gas Cooktop, Free-Standing Range, Gas Water Heater, Attic Fan
Days on Site: 21
Exterior: Brick
Exterior: Lighting
Fireplace: Gas Log, Den
Flooring: Carpet, Tile, Wood
HOA: Yes
HOA Fee: 59
Interior: Ceiling Fan(s), Dead Bolt(s), Interior Attic Fan, Separate Shower, Solid Surface Counter, Central Vacuum, Vaulted Ceiling(s)
Lot: Level, Subdivided
Lot Dimensions: 0.46 acre(s)
Sewer: Public Sewer
Total Rooms: 13
Water: Public
Water Heater: Gas
Local Schools
High School: Ragsdale
Middle School: Jamestown
Elementary School: Millis Road
Listed By / Shown By
Listed By
Agency Name: Berkshire Hathaway HomeServices Yost & Little Realty
Shown By
Agency Title: Lake Norman Realty
Agency Phone: 704-450-1175

Estimate Your Payment
Estimated Payment
$ 3,643.54 per month $3,454.25 Principal & Interest $0.00 Property Tax (data not provided by mls) $189.29 Homeowner's Insurance
3005 Alamance Road | MLS# 1224548
This single family home located at 3005 Alamance Road , Greensboro, NC 27407 is currently listed for sale with an asking price of $649,000. This property was built in 1993 and has 5 bedrooms and 3 full and 1 partial baths. Alamance Road is located in the Sedgefield subdivision. Search Sedgefield real estate on www.lakenormanrealty.com today.