
BEDS4
BATHS3 full
SQUARE FEET2,935
MLS#4408635
STATUSActive
PROPERTY TYPEResidential - Single Family
SUBDIVISIONHeritage
Property Description
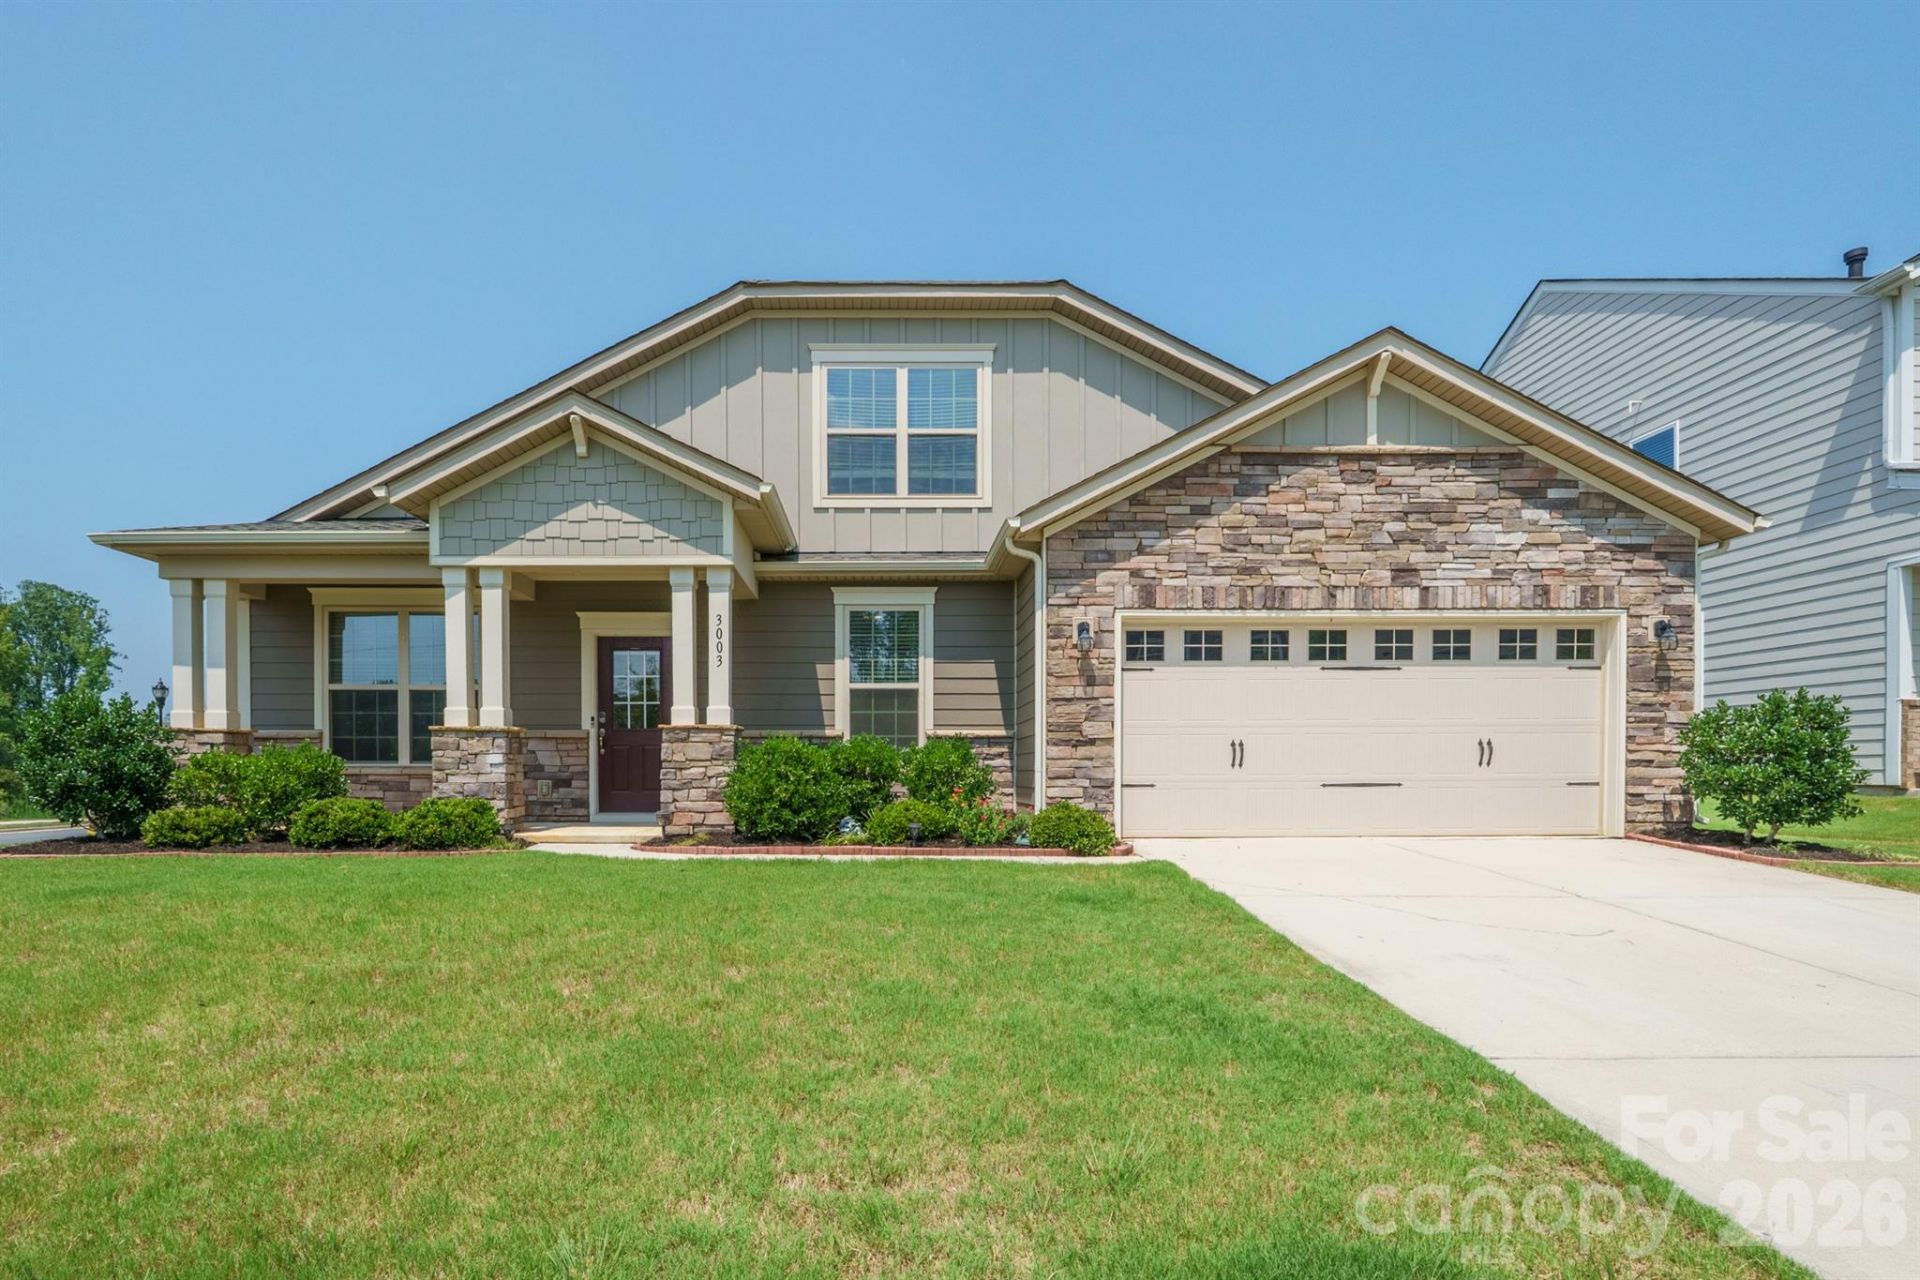
WOW!! Come and see this lovely open concept home in Heritage North with Primary bedroom on the main. Seller offering $10,000 credit toward closing costs or buy down. New luxury vinyl plank flooring and new carpet and were just installed. Open floorplan with a formal dining and office/flex space, open kitchen, breakfast dining area and greatroom overlooking the large fenced backyard. The primary suite and 2 secondary bedrooms on the main floor in a split bedroom plan providing privacy for owners and their guests. Walk upsairs to a huge bonus room, full bathroom, 4th bedroom and large storage closet. The kitchen has a gas range and convection microwave. Windows windows and more windows - natural lighting flows throughout the home. This home has been freshly painted. Nothing let to do! The Heritage North section of the neighborhood does NOT have any age restrictions and the HOA is low - just $70/mo. HOA covers common area maintenance, walking trails and sidewalks.
Property Features
Property Type: Residential - Single Family
Fenced: Yes
Garage: 2 car attached
Heating: ENERGY STAR Qualified Equipment, Forced Air
Lot Size: 0.19 Acres
Roof Type: Architectural Shingle
Year Built: 2020
Amenities
Cable Prewire
Drop Zone
Entrance Foyer
Kitchen Island
Open Floorplan
Pantry
Split Bedroom
Walk-In Closet(s)
Feature Descriptions
Accessibility Features: Two or More Access Exits
Appliances: Dishwasher, Disposal, Electric Water Heater, Gas Range, Microwave, Refrigerator with Ice Maker
Community Features: Sidewalks
Days on Site: 1
Exterior: Fiber Cement, Stone Veneer
Flooring: Carpet, Tile, Vinyl
Foundation: Slab
HOA Fee: $70/ Monthly
Laundry: Laundry Room
Lot: Corner Lot
Lot Dimensions: 135x62x135x62
Parcel#: 07-120-911
Parking: Attached Garage
Patio/Porch: Front Porch, Patio
Sewer: County Sewer
Utilities: Cable Available
Water: County Water
Window Features: Insulated Window(s)
Local Schools
High School: Sun Valley
Middle School: Sun Valley
Elementary School: Shiloh Valley
Listed By / Shown By
Listed By
Agency Name: RE/MAX Executive
Agency Contact: jackie@recharlotte.com
Shown By
Agency Title: Lake Norman Realty
Agency Phone: 704-450-1175

Estimate Your Payment
Estimated Payment
$ 3,087.75 per month $2,927.33 Principal & Interest $0.00 Property Tax (data not provided by mls) $160.42 Homeowner's Insurance
3003 Eagle Ridge Lane | MLS# 4408635
This single family home located at 3003 Eagle Ridge Lane, Indian Trail, NC 28079 is currently listed for sale with an asking price of $550,000. This property was built in 2020 and has 4 bedrooms and 3 full baths with 2935 sq. ft. Eagle Ridge Lane is located in the Heritage subdivision. Search Heritage real estate on www.lakenormanrealty.com today.