
BEDS3
BATHS3 full
MLS#1230788
STATUSActive
PROPERTY TYPEResidential - Single Family
SUBDIVISIONKinsley
Property Description
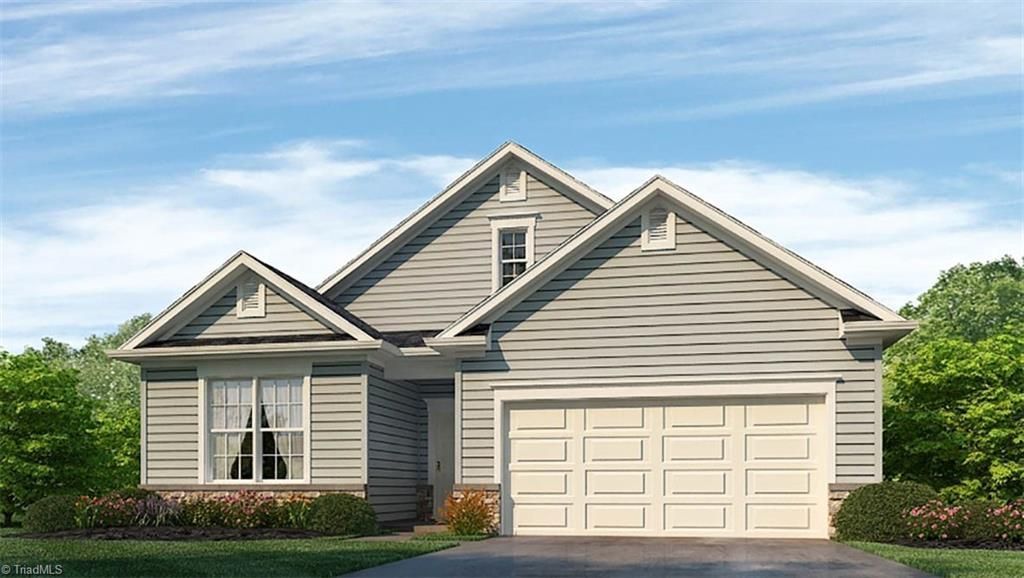
The Clifton is one of our ranch floorplans featured at The Villas at Kinsley located in Jamestown, NC. The Clifton features three bedrooms, three bathrooms and a two-car garage. Upon entering the home you are greeted by 9 ft. ceilings and an abundance of natural light. The spacious gourmet kitchen is a chefâ??s dream, complete with top-of-the-line appliances, quartz countertops, and ample storage. The primary suite offers a walk-in closet, en-suite bathroom with modern fixtures and finishes. The additional bedroom provides comfort and privacy with access to a secondary bathroom. A flex room is a versatile space that can serve as a office, home gym, or a craft room. Upstairs, you will find an additional living space, with a bedroom and a full bathroom! The outdoor living area is ideal for hosting gatherings or unwinding after a long day. Do not miss the opportunity to make this home yours. â??HOA fees cover ALL lawn maintenance, mowing and amenitiesâ??.
Property Features
Property Type: Residential - Single Family
Cooling: Central Air
Fireplaces: 1
Fuel Type: Natural Gas
Garage: 2 car attached
Garage: Attached Garage, Front Load Garage
Heating: Fireplace(s), Forced Air, Natural Gas
Lot Size: 0.13 Acres
Stories: 1.5
Year Built: 2026
Feature Descriptions
Appliance: Dishwasher, Disposal, Gas Cooktop, Free-Standing Range, Gas Water Heater, Tankless Water Heater
Attic: Walk in Attic
Days on Site: 12
Exterior: Cement Siding, Stone
Fireplace: Gas Log, Living Room
Flooring: Carpet, Tile, Vinyl
Foundation: Slab
HOA: Yes
HOA Fee: 190
Interior: Dead Bolt(s), Kitchen Island, Pantry
Lot: Cleared
Lot Dimensions: 0.13 acre(s)
Sewer: Public Sewer
Swimming Pool: Yes
Total Rooms: 6
Water: Public
Water Heater: Gas, Tankless
Local Schools
High School: Ragsdale
Middle School: Jamestown
Elementary School: Millis Road
Listed By / Shown By
Listed By
Agency Name: DR Horton
Shown By
Agency Title: Lake Norman Realty
Agency Phone: 704-450-1175

Estimate Your Payment
Estimated Payment
$ 2,566.62 per month $2,433.28 Principal & Interest $0.00 Property Tax (data not provided by mls) $133.34 Homeowner's Insurance
300 Mary Montrose Boulevard | MLS# 1230788
This single family home located at 300 Mary Montrose Boulevard , Jamestown, NC 27282 is currently listed for sale with an asking price of $457,175. This property was built in 2026 and has 3 bedrooms and 3 full baths. Mary Montrose Boulevard is located in the Kinsley subdivision. Search Kinsley real estate on www.lakenormanrealty.com today.