
BEDS5
BATHS3 full 1 partial
MLS#1226289
STATUSPending
PROPERTY TYPEResidential - Single Family
SUBDIVISIONKingston Place
Property Description
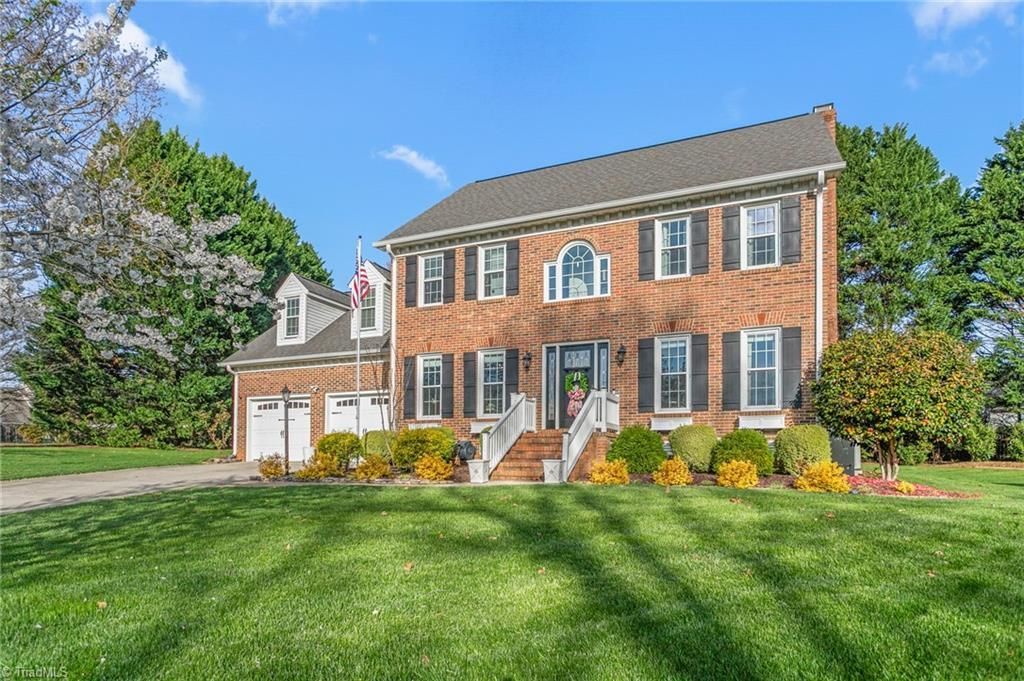
Welcome to this exquisite, move-in ready all-brick home on a beautifully landscaped .52-acre lot offering three finished levels of exceptional living space. Rich hardwood floors, crown molding, and timeless finishes create warmth and elegance throughout. The spacious kitchen features a large island, abundant cabinetry, pantry, built-in desk, and all appliances convey. Enjoy a cozy den with a wood-burning fireplace, dedicated home office, and luxurious owner's suite with dual walk-in closets and a renovated spa bath featuring a freestanding tub, tiled shower, and marble double vanity. The finished third floor offers a bedroom, full bath, and loft, ideal for guests or a bonus space. Outside, relax on the covered deck overlooking a stamped concrete patio, basketball court, powered storage building, and custom fort. An oversized two-car garage and meticulous maintenance make this exceptional home truly move-in ready.
Property Features
Property Type: Residential - Single Family
Cooling: Central Air
Fenced: Yes
Fuel Type: Natural Gas
Garage: 2 car attached
Garage: Attached Garage
Heating: Forced Air, Natural Gas
Home Style: Traditional
Lot Size: 0.52 Acres
Stories: 3.0
Year Built: 1990
Feature Descriptions
Appliance: Microwave, Dishwasher, Free-Standing Range, Gas Water Heater
Attic: Walk in Attic
Days on Site: 2
Exterior: Brick
Flooring: Carpet, Tile, Wood
Interior: Built-in Features, Ceiling Fan(s), Dead Bolt(s), Freestanding Tub, Kitchen Island, Pantry, Separate Shower
Lot: City Lot, Cleared
Lot Dimensions: 0.52 acre(s)
Sewer: Public Sewer
Water: Public
Water Heater: Gas
Local Schools
High School: Western Alamance
Middle School: Western
Elementary School: Highland
Listed By / Shown By
Listed By
Agency Name: eXp Realty
Shown By
Agency Title: Lake Norman Realty
Agency Phone: 704-450-1175

Estimate Your Payment
Estimated Payment
$ 2,807.04 per month $2,661.21 Principal & Interest $0.00 Property Tax (data not provided by mls) $145.83 Homeowner's Insurance
30 Victoria Place | MLS# 1226289
This single family home located at 30 Victoria Place, Gibsonville, NC 27249 is currently listed for sale with an asking price of $500,000. This property was built in 1990 and has 5 bedrooms and 3 full and 1 partial baths. Victoria Place is located in the Kingston Place subdivision. Search Kingston Place real estate on www.lakenormanrealty.com today.