
BEDS3
BATHS3 full
SQUARE FEET3,012
MLS#4381423
STATUSActive
PROPERTY TYPEResidential - Single Family
SUBDIVISIONSequoyah Hills
Property Description
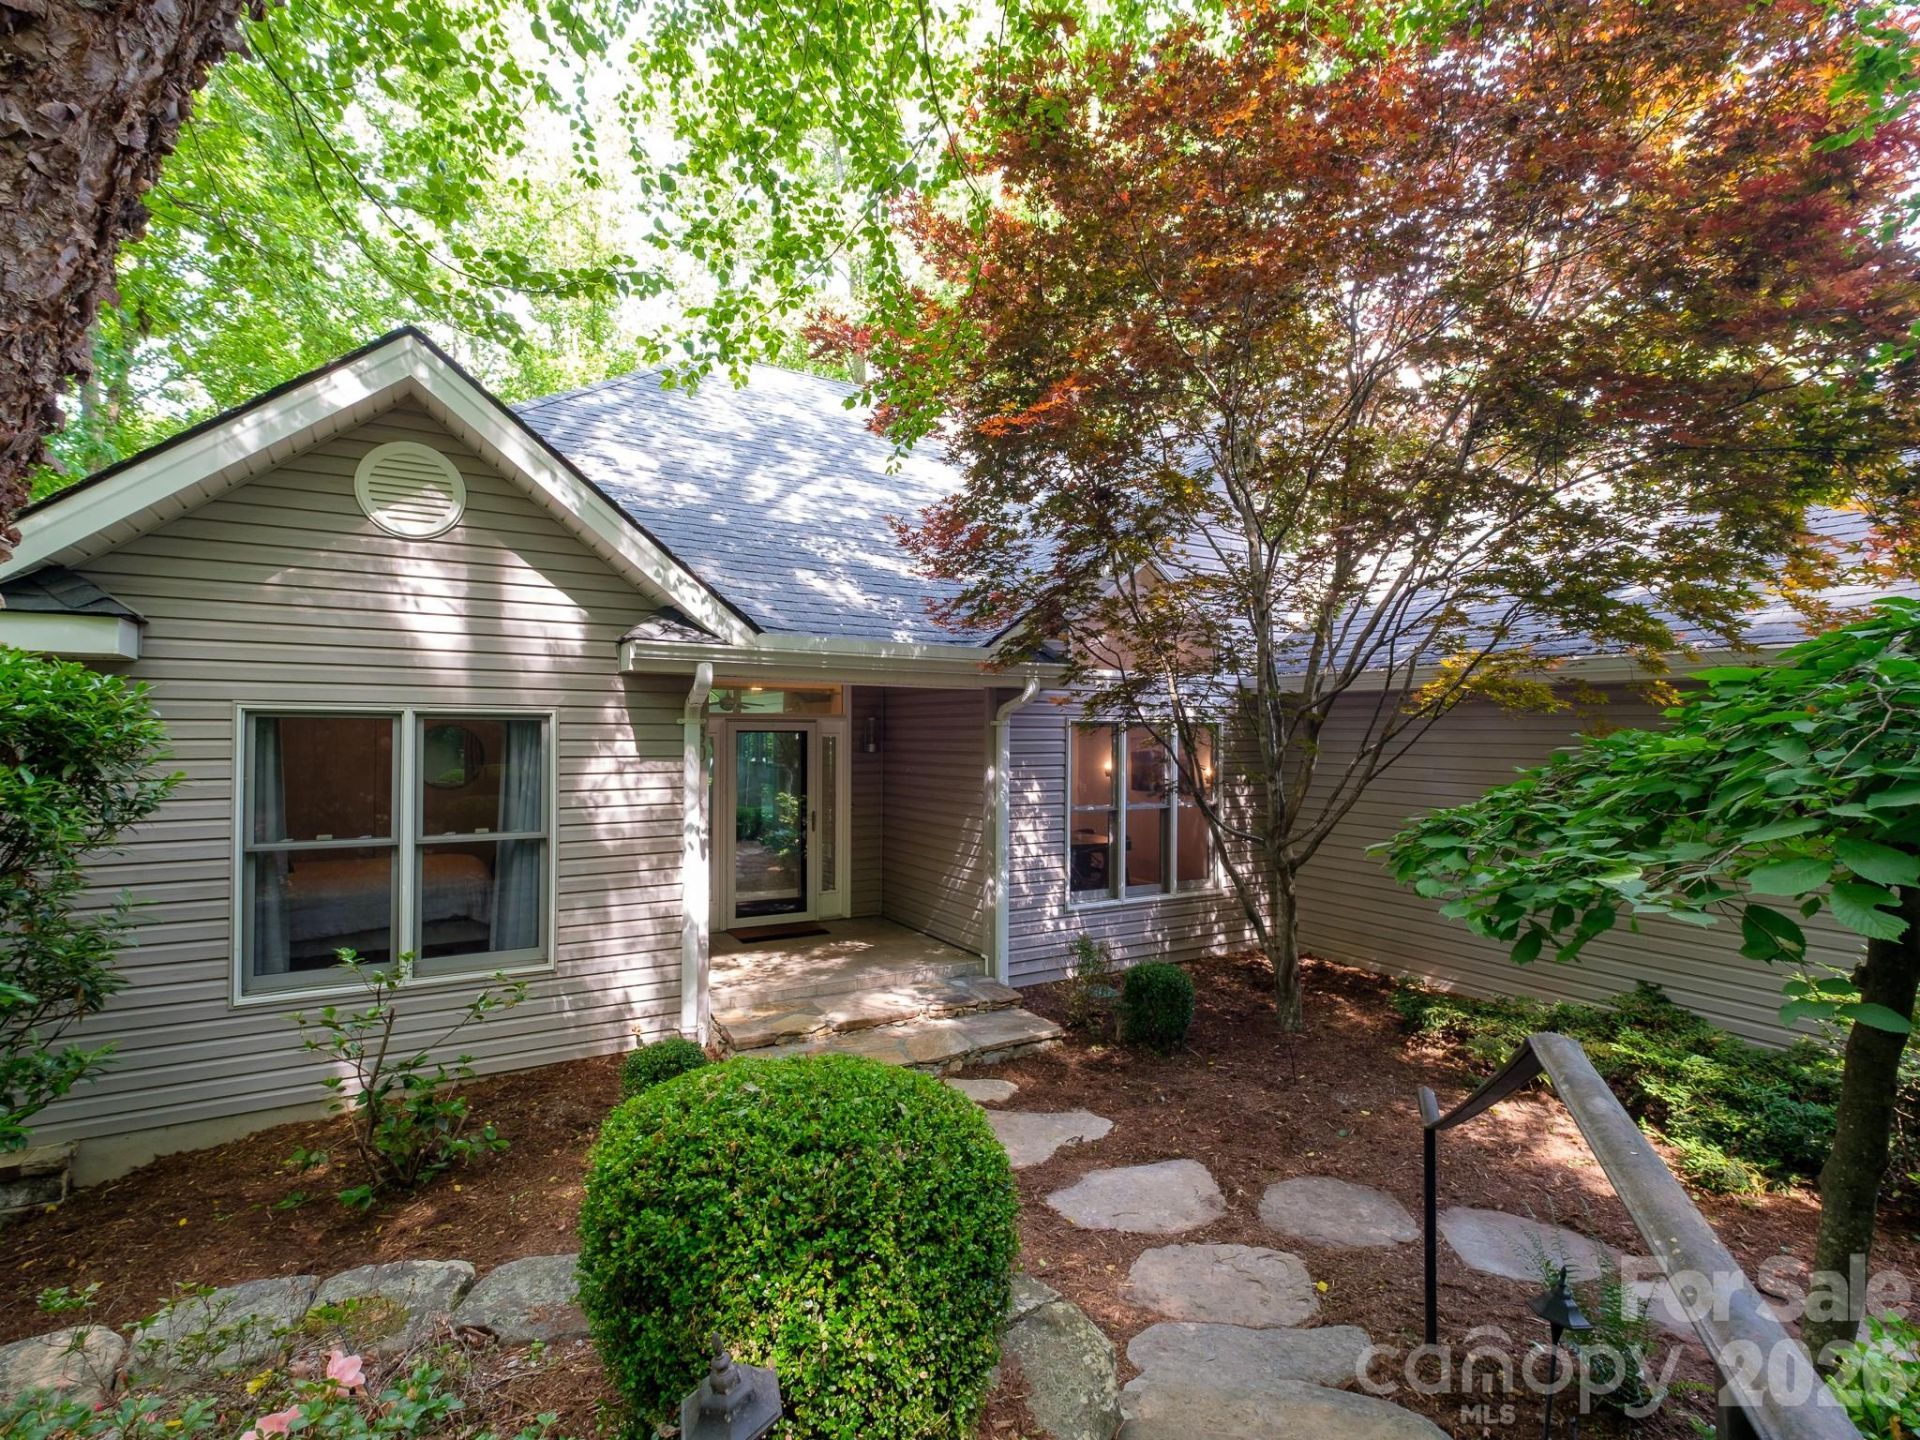
Nestled in the desirable Sequoyah Hills community, this spacious three bedroom, three bath mountain retreat offers 3,000 square feet of thoughtfully designed living space on a serene 0.72-acre wooded lot. Built in 1995, the home features vaulted coffered ceilings, custom built-ins, abundant natural light, and beautiful winter views. The main level includes a spacious primary suite, formal dining room, open eat-in kitchen, and a stunning sunroom that feels like a private treehouse escape. The finished lower level, remodeled in 2018, adds exceptional flexibility with a large recreation room, office, workshop, kitchenette, wet bar, and private guest suite with ensuite bath. Outdoor living shines with mature landscaping, established gardens, a large deck, and peaceful natural surroundings, all just minutes from Asheville, Hendersonville, shopping, dining, and the airport.
Property Features
Property Type: Residential - Single Family
Basement: Yes
Basement: Basement Shop, Exterior Entry, Interior Entry, Partially Finished
Garage: 2 car attached
Heating: Heat Pump, Propane
Lot Size: 0.72 Acres
Roof Type: Architectural Shingle
Year Built: 1995
Amenities
Built-in Features
Open Floorplan
Pantry
Walk-In Closet(s)
Feature Descriptions
Appliances: Dishwasher, Disposal, Electric Water Heater, Exhaust Hood, Gas Oven, Gas Range, Oven, Refrigerator, Washer/Dryer
Days on Site: 93
Exterior: Vinyl
Foundation: Basement
HOA Fee: $550/ Annually
Horse Amenities: None
Laundry: Main Level
Lot: Corner Lot, Rolling Slope, Wooded
Other Equipment: Fuel Tank - Leased, Generator
Other Structures: None
Parcel#: 966469027300000
Parking: Driveway, Attached Garage, Garage Door Opener, Keypad Entry
Patio/Porch: Covered, Deck, Enclosed, Glass Enclosed, Rear Porch
Sewer: Septic Installed
Special View Info: Winter
Water: Well
Window Features: Skylight(s)
Local Schools
High School: T.C. Roberson
Middle School: Cane Creek
Elementary School: Glen Arden/Koontz
Listed By / Shown By
Listed By
Agency Name: Sarver Realty Group, LLC
Agency Contact: christopher@sarver-realty.com
Shown By
Agency Title: Lake Norman Realty
Agency Phone: 704-450-1175

Estimate Your Payment
Estimated Payment
$ 4,148.81 per month $3,933.27 Principal & Interest $0.00 Property Tax (data not provided by mls) $215.54 Homeowner's Insurance
30 Cherokee Trail | MLS# 4381423
This single family home located at 30 Cherokee Trail, Fletcher, NC 28732 is currently listed for sale with an asking price of $739,000. This property was built in 1995 and has 3 bedrooms and 3 full baths with 3012 sq. ft. Cherokee Trail is located in the Sequoyah Hills subdivision. Search Sequoyah Hills real estate on www.lakenormanrealty.com today.