
BEDS4
BATHS2 full 1 partial
SQUARE FEET2,415
MLS#4406428
STATUSActive
PROPERTY TYPEResidential - Single Family
SUBDIVISIONHigh Meadows
Property Description
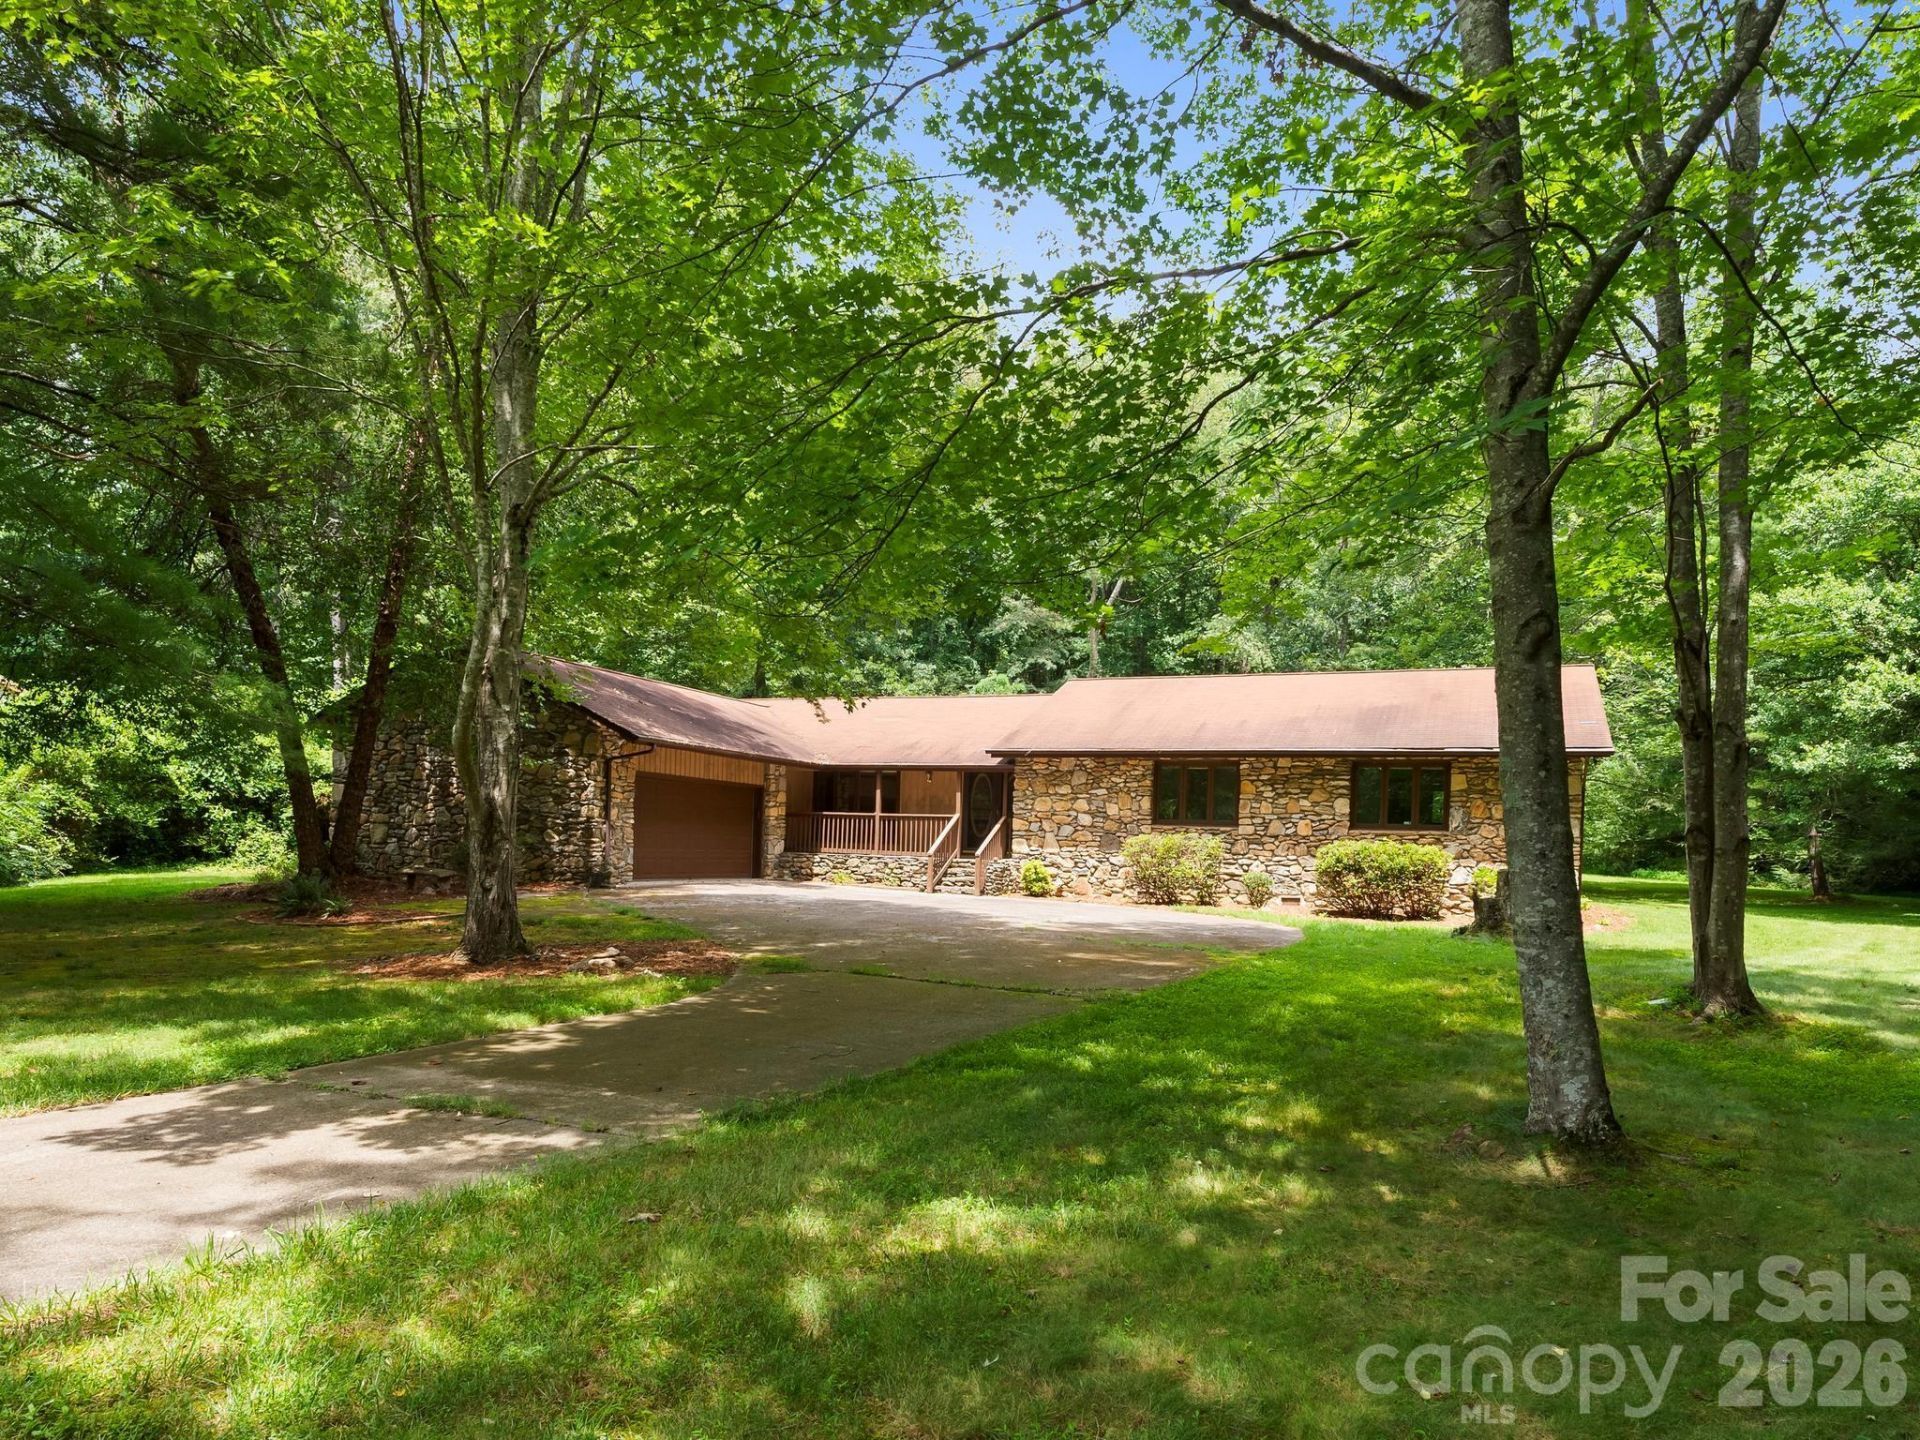
Nestled on a peaceful, level lot in the highly desirable Candler area, this beautifully maintained home offers an exceptional blend of comfort, functionality, and spacious living. Filled with natural light, the thoughtfully designed floor plan features generous living areas that create a warm and welcoming atmosphere for both everyday living and entertaining.One of the home's standout features is the large living area with floor to ceiling rock fireplace. This home includes an expansive screened-in porch, offering the perfect place to enjoy your morning coffee, unwind after a long day, or entertain guests while overlooking the large backyard and serene wooded views. The spacious yard provides ample room for recreation, gardening, or simply enjoying the privacy and tranquility of the natural surroundings.Conveniently located just minutes from shopping, dining, schools, and the vibrant amenities of Asheville, this home also offers easy access to the breathtaking beauty and outdoor adventures of the Blue Ridge Mountains, making it an ideal combination of peaceful living and everyday convenience.
Property Features
Property Type: Residential - Single Family
Garage: 2 car attached
Heating: Heat Pump
Lot Size: 0.86 Acres
Year Built: 1980
Amenities
Kitchen Island
Pantry
Walk-In Closet(s)
Feature Descriptions
Appliances: Dishwasher, Electric Cooktop, Electric Oven, Electric Water Heater, Oven, Refrigerator, Washer/Dryer
Exterior: Stone, Wood
Fireplace: Gas, Gas Unvented
Foundation: Crawl Space
Laundry: Mud Room, Laundry Room, Main Level
Lot: Level
Parcel#: 9608-90-0559-00000
Parking: Driveway, Attached Garage
Patio/Porch: Covered, Deck, Front Porch, Rear Porch, Screened, Side Porch
Security: Smoke Detector(s)
Sewer: Public Sewer
Water: City
Local Schools
High School: Enka
Middle School: Enka
Elementary School: Candler/Enka
Listed By / Shown By
Listed By
Agency Name: Tessier Associates
Agency Contact: stephanie@tessiergroup.com
Shown By
Agency Title: Lake Norman Realty
Agency Phone: 704-450-1175

Estimate Your Payment
Estimated Payment
$ 2,633.01 per month $2,496.21 Principal & Interest $0.00 Property Tax (data not provided by mls) $136.79 Homeowner's Insurance
3 High Meadows Drive | MLS# 4406428
This single family home located at 3 High Meadows Drive , Candler, NC 28715 is currently listed for sale with an asking price of $469,000. This property was built in 1980 and has 4 bedrooms and 2 full and 1 partial baths with 2415 sq. ft. High Meadows Drive is located in the High Meadows subdivision. Search High Meadows real estate on www.lakenormanrealty.com today.