
BEDS4
BATHS2 full 1 partial
MLS#1234533
STATUSActive
PROPERTY TYPEResidential - Single Family
SUBDIVISIONQuail Run At Calebs Creek
Property Description
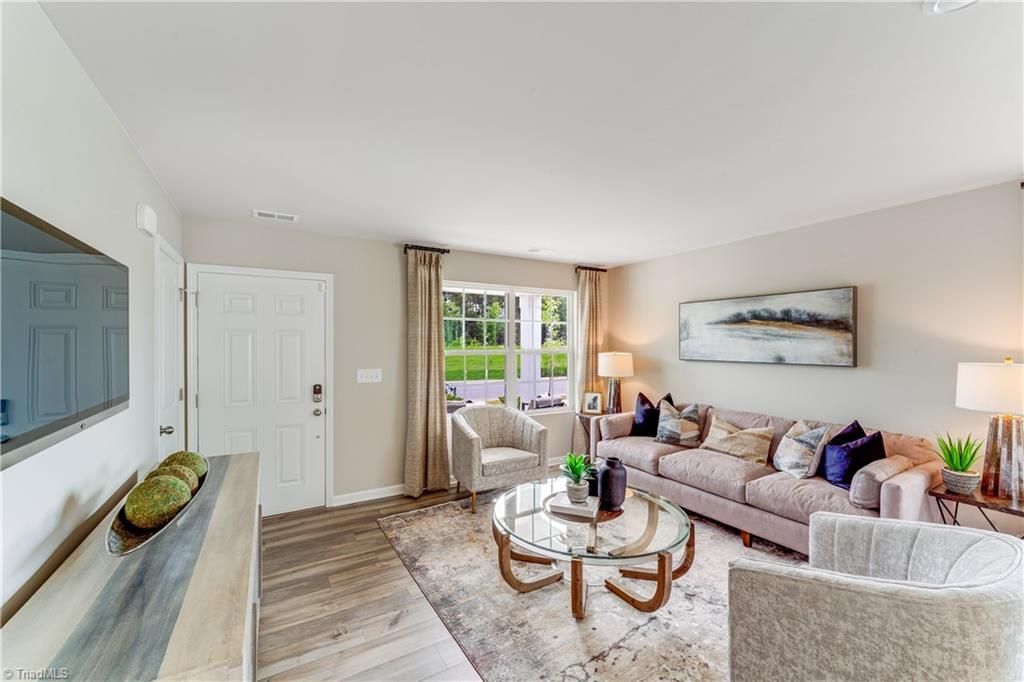
Five bedrooms, flexible living, and space for everyone. This 2-story Hughes plan offers an expansive great room, chef-ready kitchen, & breakfast nook connected by an open-concept layout that makes everyday living and entertaining feel effortless. The first-floor guest suite features a private bedroom and full bathroom, offering an ideal setup for overnight guests, multigenerational living, or a convenient private retreat. Upstairs, four additional bedrooms are joined by a versatile loft, providing plenty of space for quality time, work, play, or relaxation. The spacious owner???s suite offers a peaceful retreat with an attached bathroom and generous walk-in closet. Enjoy community amenities including a pool, clubhouse, and walking trail, plus the convenience of Kernersville???s central Triad location.
Property Features
Property Type: Residential - Single Family
Cooling: Central Air
Fuel Type: Natural Gas
Garage: Attached Garage
Garage: 2 car attached
Heating: Forced Air, Natural Gas
Lot Size: 0.29 Acres
Stories: 2.0
Year Built: 2026
Feature Descriptions
Appliance: Dishwasher, Disposal, Free-Standing Range, Gas Water Heater, Tankless Water Heater
Attic: Pulldown Stairs
Days on Site: 3
Exterior: Stone, Vinyl Siding
Flooring: Carpet, Laminate
Foundation: Slab
HOA: Yes
HOA Fee: 235
Interior: Great Room, Dead Bolt(s), Kitchen Island, Pantry
Lot: Cleared, Cul-De-Sac, Partially Wooded, Secluded, Subdivided, Views, Wooded
Lot Dimensions: 0.29 acre(s)
Sewer: Public Sewer
Swimming Pool: Yes
Total Rooms: 8
Water: Public
Water Heater: Gas, Tankless
Wooded: Yes
Listed By / Shown By
Listed By
Agency Name: Lennar Corp Sales
Shown By
Agency Title: Lake Norman Realty
Agency Phone: 704-450-1175

Estimate Your Payment
Estimated Payment
$ 0.00 per month $0.00 Principal & Interest $0.00 Property Tax (data not provided by mls) $0.00 Homeowner's Insurance
3 Blue Quail Drive | MLS# 1234533
This single family home located at 3 Blue Quail Drive, Kernersville, NC 27284 is currently listed for sale with an asking price of call for price. This property was built in 2026 and has 4 bedrooms and 2 full and 1 partial baths. Blue Quail Drive is located in the Quail Run At Calebs Creek subdivision. Search Quail Run At Calebs Creek real estate on www.lakenormanrealty.com today.