
BEDS2
BATHS2 full
SQUARE FEET1,216
MLS#4407943
STATUSActive
PROPERTY TYPEResidential - Condominium
SUBDIVISIONConnestee Falls
Property Description
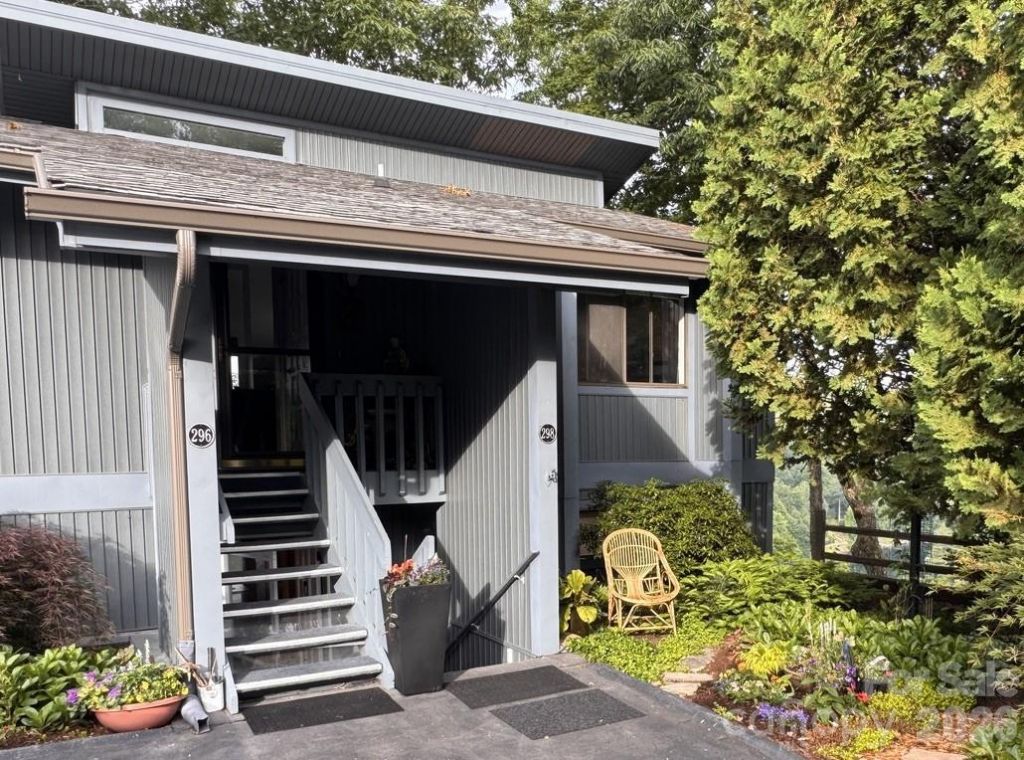
This exceptional Connestee Falls two bedroom, two bath condo offers the rare combination of expansive mountain, lake and farm views. It's open floor plan created in 2024 affords maximum flexibility for taking in mountain and lake views, entertaining guests, or snuggling up to a wood burning fireplace on crisp evenings. The all-weather porch features insulated floors and Pella windows and immerses you in the forest among ever-present song birds and wood peckers. Major upgrades include solid Brazilian Cherry wood floors, new kitchen and bath cabinets, a vintage old heart-of-pine countertop sourced from Brevard's Underground Salvage, new electric wiring and lights, new Samsung Bespoke refrigerator and GE W/D combination, new wall and ceiling paint job, and new built-in bedroom cabinets featuring handcrafted solid walnut countertops.
Property Features
Property Type: Residential - Condominium
Heating: Central, Heat Pump
Home Style: Contemporary
Lot Size: 0.03 Acres
Year Built: 1977
Amenities
Cable Prewire
Pantry
Feature Descriptions
Appliances: Disposal, Electric Oven, Electric Range, ENERGY STAR Qualified Washer, ENERGY STAR Qualified Dishwasher, ENERGY STAR Qualified Dryer, ENERGY STAR Qualified Light Fixtures, ENERGY STAR Qualified Refrigerator, Oven, Refrigerator, Self Cleaning Oven, Washer/Dryer
Days on Site: 9
Exterior: Vinyl
Fireplace: Family Room, Living Room, Wood Burning
Flooring: Carpet, Wood
Foundation: Crawl Space
HOA Fee: $3529/ Semi-Annually
Laundry: In Hall, Inside, Main Level
Lot: Corner Lot, Steep Slope, Views, Wooded
Parcel#: 8583-53-1408-414
Parking: Parking Space(s)
Patio/Porch: Enclosed, Glass Enclosed, Rear Porch
Pets Allowed: Conditional, Cats OK
Sewer: Public Sewer
Special View Info: Mountain(s), Water
Utilities: Cable Connected, Electricity Connected
Water: City, Public
Local Schools
High School: Unspecified
Middle School: Unspecified
Elementary School: Unspecified
Listed By / Shown By
Listed By
Agency Name: Chosen Realty of NC LLC
Agency Contact: 330-249-3499
Shown By
Agency Title: Lake Norman Realty
Agency Phone: 704-450-1175

Estimate Your Payment
Estimated Payment
$ 2,402.83 per month $2,278.00 Principal & Interest $0.00 Property Tax (data not provided by mls) $124.83 Homeowner's Insurance
298 Tinequa Drive | MLS# 4407943
This condo located at 298 Tinequa Drive, Brevard, NC 28712 is currently listed for sale with an asking price of $428,000. This property was built in 1977 and has 2 bedrooms and 2 full baths with 1216 sq. ft. Tinequa Drive is located in the Connestee Falls subdivision. Search Connestee Falls real estate on www.lakenormanrealty.com today.