
BEDS3
BATHS2 full
SQUARE FEET1,930
MLS#4382674
STATUSActive
PROPERTY TYPEResidential - Single Family
Property Description
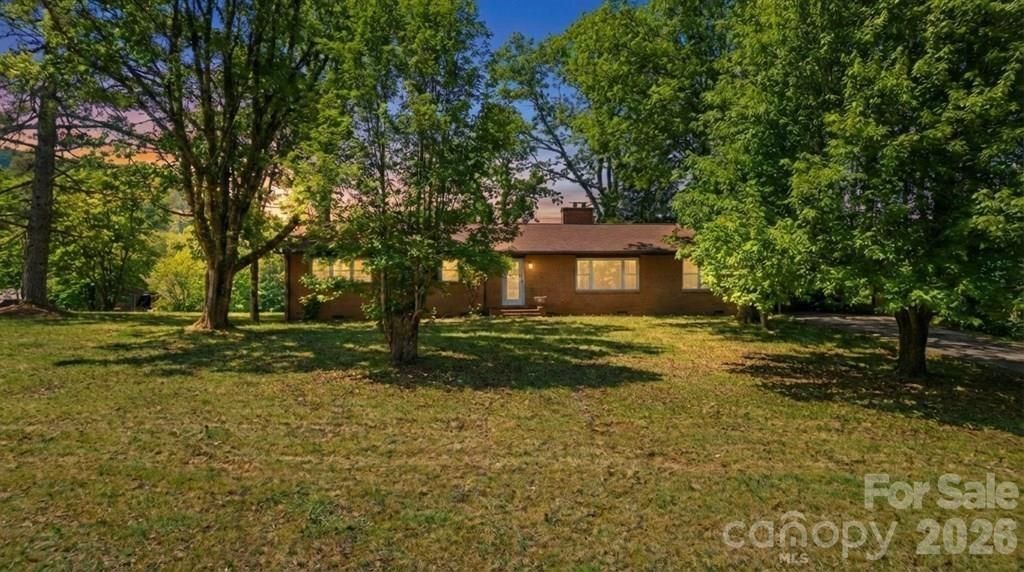
This beautifully maintained brick ranch offers exceptional flexibility for residential living, a home-based business, or potential commercial use. Featuring 3 bedrooms, 2 full baths, and dedicated office space, the property is spacious, functional, and filled with natural light from an abundance of windows throughout. The large kitchen is a standout feature with granite countertops and generous space for gathering, entertaining, or client-facing functionality. A cozy wood-burning brick fireplace adds warmth and character, while short-range mountain views create a peaceful setting. Recent updates, including HVAC and roofing, provide added peace of mind. Outside, enjoy paved, easy access, a one-car attached carport with additional storage space, plus a detached storage shed for even more versatility. Whether you're searching for a comfortable full-time residence, professional office space, boutique business location, or investment opportunity, this move-in-ready property blends classic charm with modern convenience in a highly adaptable setting.
Property Features
Property Type: Residential - Single Family
Heating: Electric, Forced Air, Heat Pump
Home Style: Ranch
Lot Size: 1.10 Acres
Roof Type: Composition, Fiberglass
Stories: 1.0
Year Built: 1965
Amenities
Pantry
Feature Descriptions
Accessibility Features: Ramp(s)-Main Level
Appliances: Dishwasher, Electric Oven, Electric Range, Microwave, Refrigerator
Days on Site: 69
Exterior: Brick Full
Fireplace: Wood Burning
Flooring: Vinyl
Foundation: Crawl Space
Laundry: Utility Room
Other Structures: Shed(s)
Parcel#: 554000238519
Parking: Attached Carport
Patio/Porch: Patio
Sewer: Septic Installed
Water: Well
Local Schools
High School: Unspecified
Middle School: Unspecified
Elementary School: Unspecified
Listed By / Shown By
Listed By
Agency Name: Pinkerton & Co. Realty Group LLC
Agency Contact: david@pinkertonenterprises.com
Shown By
Agency Title: Lake Norman Realty
Agency Phone: 704-450-1175

Estimate Your Payment
Estimated Payment
$ 1,908.79 per month $1,809.62 Principal & Interest $0.00 Property Tax (data not provided by mls) $99.17 Homeowner's Insurance
2977 Hwy 64 Highway W | MLS# 4382674
This single family home located at 2977 Hwy 64 Highway W, Hayesville, NC 28904 is currently listed for sale with an asking price of $340,000. This property was built in 1965 and has 3 bedrooms and 2 full baths with 1930 sq. ft. Search Hayesville real estate on www.lakenormanrealty.com today.