
BEDS3
BATHS2 full
SQUARE FEET3,623
MLS#4386106
STATUSActive
PROPERTY TYPEResidential - Single Family
Property Description
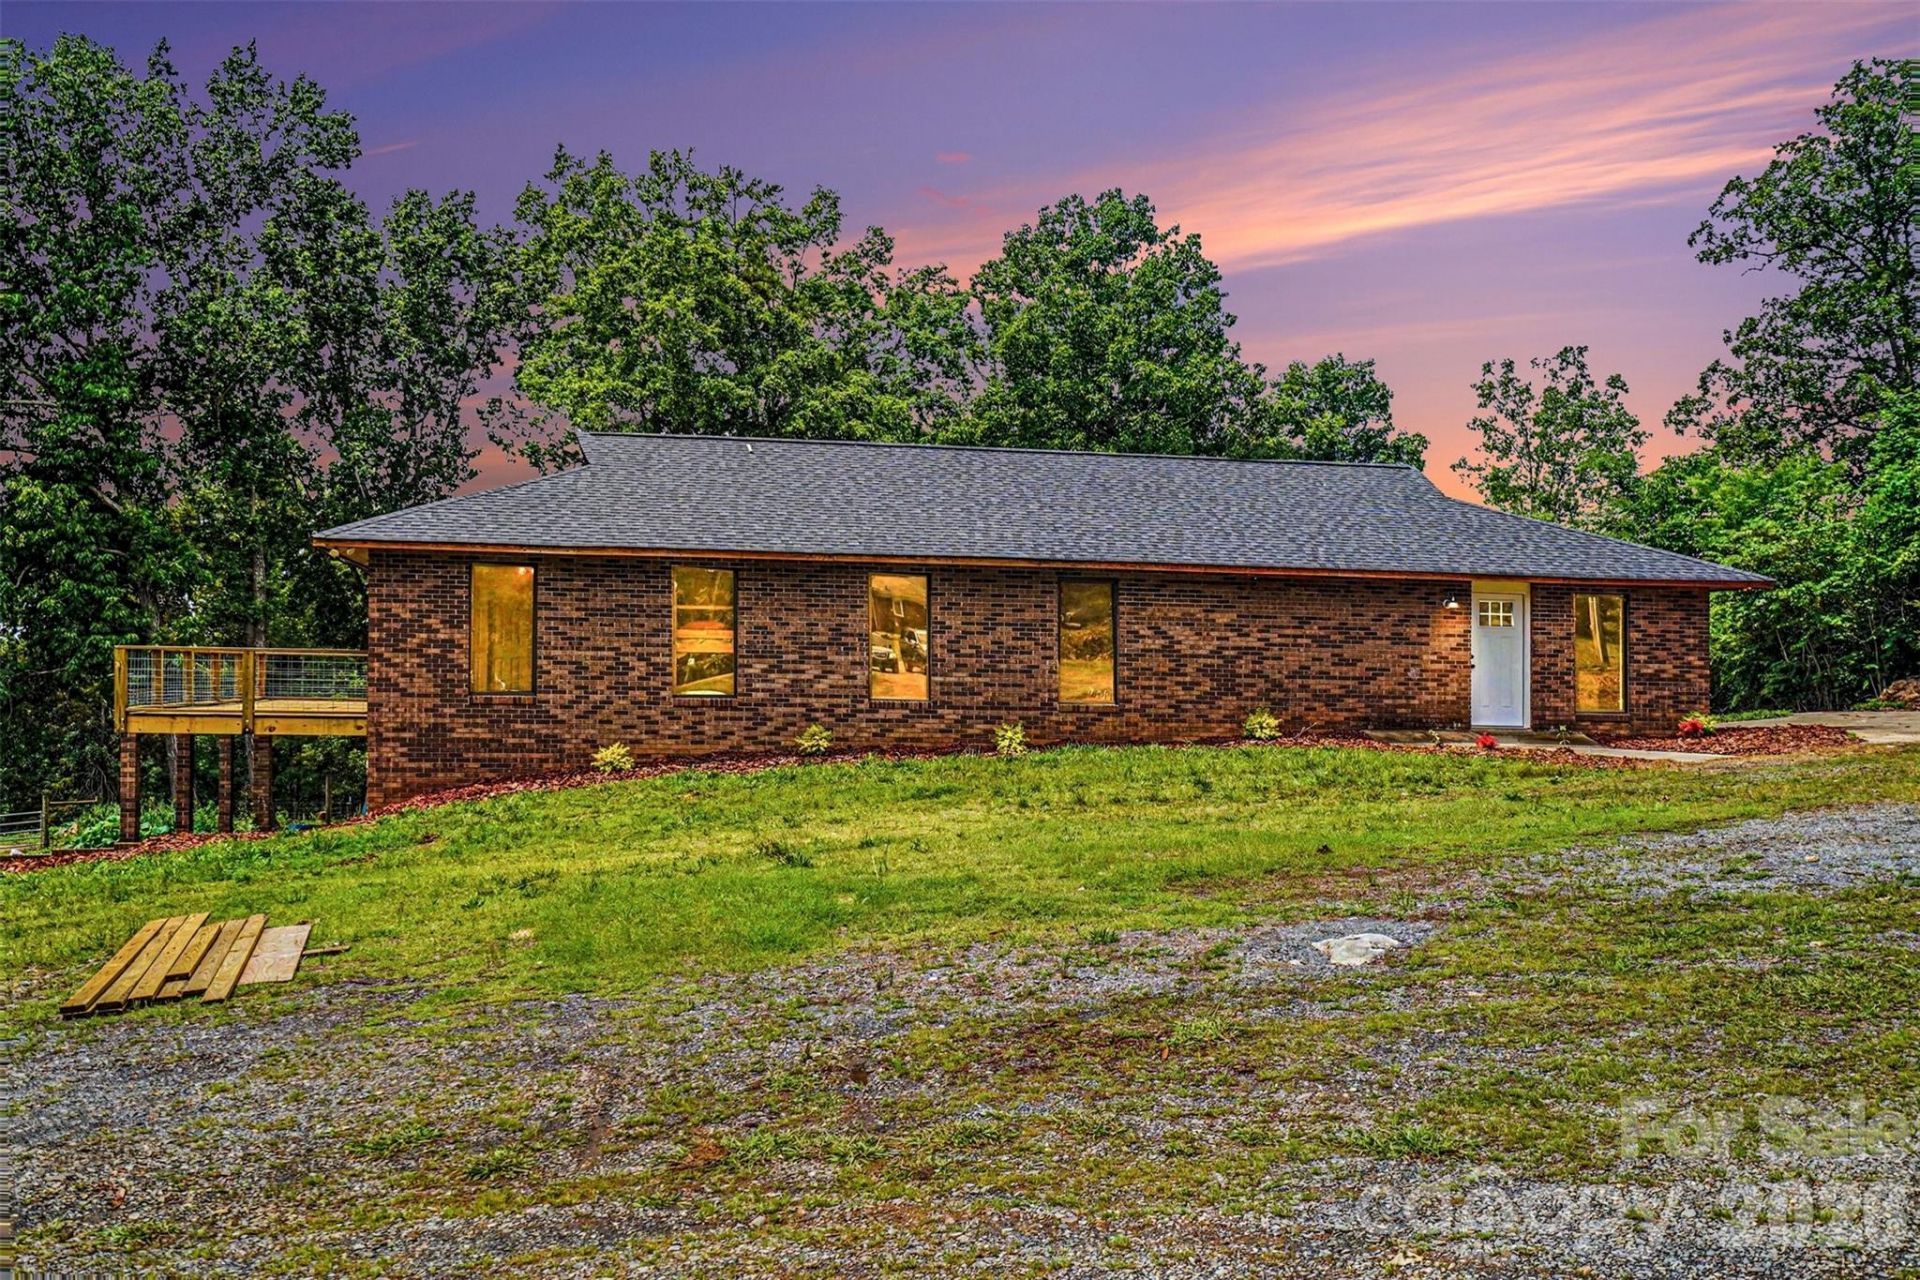
Escape to peace and privacy with this beautiful 41.33 acre property. The 1,856 square foot home features a spacious open layout with 3 bedrooms, 2 full bathrooms and 1,026 sq ft wrap around deck. The kitchen serves as a warm inviting gathering space with butcher block countertops, soft-close cabinets, gas stovetop (propane) and convenient breakfast bar. Unwind in the primary bedroom with ensuite bathroom and direct deck access perfect for enjoying a quiet spot to take in the beauty of the property. The home includes a full basement 1,767 sq ft. providing more storage or expansion potential. A detached workshop of 1,768 sq ft. is ideal for farm operations or equipment. Some fenced pasture (approximately 20 of the 41 acres) makes this property well suited for livestock or recreational use. Surrounded by open fields - this is the perfect spot for a working farm, homestead or a private getaway.
Property Features
Property Type: Residential - Single Family
Basement: Yes
Basement: Exterior Entry, Interior Entry, Storage Space, Unfinished, Walk-Out Access, Walk-Up Access
Fenced: Yes
Heating: Heat Pump
Lot Size: 41.33 Acres
Roof Type: Architectural Shingle
Year Built: 1980
Amenities
Attic Stairs Pulldown
Breakfast Bar
Open Floorplan
Pantry
Storage
Walk-In Pantry
Fence
Feature Descriptions
Appliances: Dishwasher, Dryer, Gas Cooktop, Oven, Refrigerator
Days on Site: 1
Exterior: Brick Full, Wood
Flooring: Tile, Vinyl
Foundation: Basement
Laundry: Mud Room, Inside, Sink
Lot: Open Lot, Pasture, Private, Wooded
Other Equipment: Fuel Tank - Owned
Other Structures: Workshop
Parcel#: 652904534181
Parking: Driveway
Patio/Porch: Deck
Security: Smoke Detector(s)
Sewer: Septic Installed
Utilities: Propane
Water: County Water, Well
Local Schools
High School: North Stanly
Middle School: North Stanly
Elementary School: Millingport
Listed By / Shown By
Listed By
Agency Name: Bonnie S. McDonald Real Estate
Agency Contact: miriamcarter93@gmail.com
Shown By
Agency Title: Lake Norman Realty
Agency Phone: 704-450-1175

Estimate Your Payment
Estimated Payment
$ 4,771.97 per month $4,524.06 Principal & Interest $0.00 Property Tax (data not provided by mls) $247.92 Homeowner's Insurance
29440 Nelson Mountain Road | MLS# 4386106
This single family home located at 29440 Nelson Mountain Road , Albemarle, NC 28001 is currently listed for sale with an asking price of $850,000. This property was built in 1980 and has 3 bedrooms and 2 full baths with 3623 sq. ft. Search Albemarle real estate on www.lakenormanrealty.com today.