
BEDS5
BATHS2 full 1 partial
SQUARE FEET3,174
MLS#4406968
STATUSActive
PROPERTY TYPEResidential - Single Family
SUBDIVISIONRoddey Park
Property Description
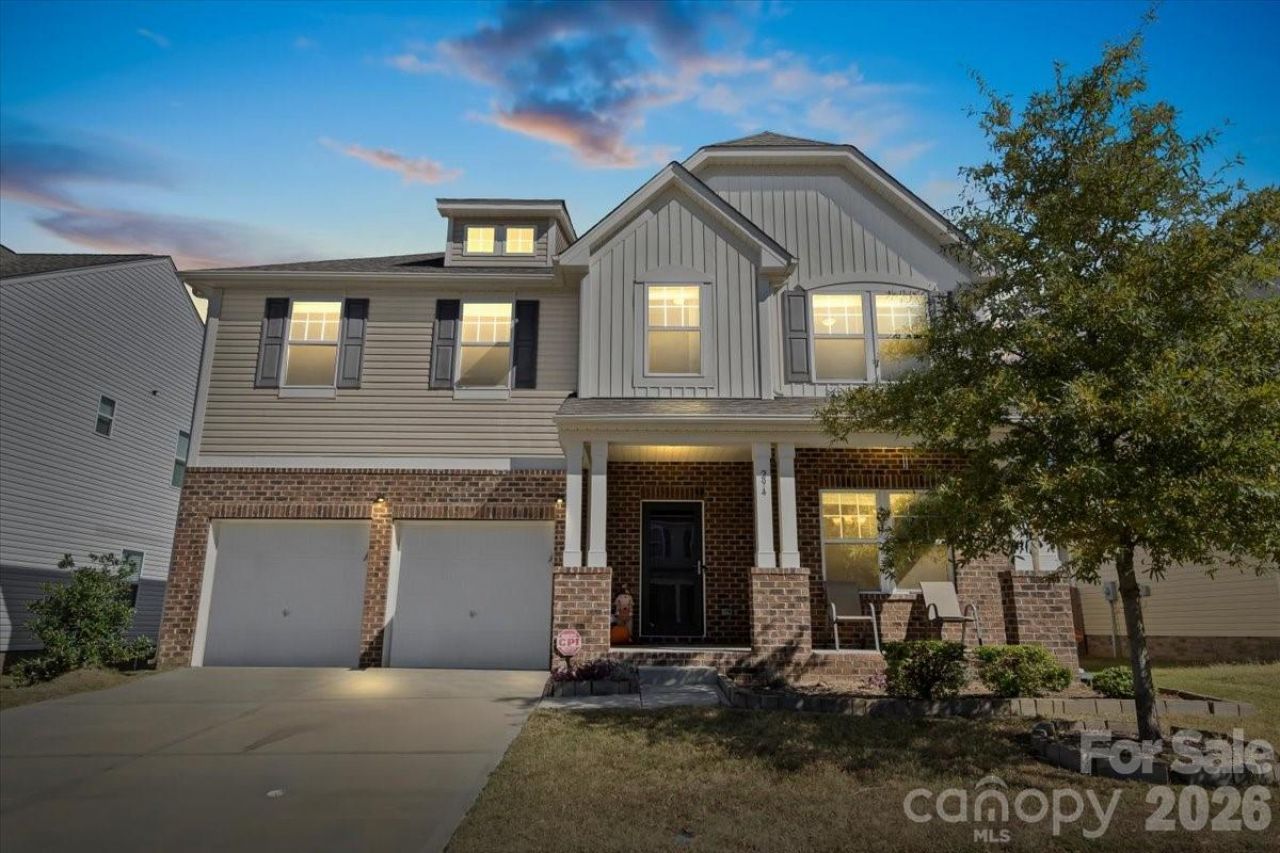
Major systems including the roof, HVAC, and fencing were newly updated when the owner purchased the home, providing added peace of mind! Located in the sought-after Roddey Park community, this 5-bedroom, 2.5-bath home offers over 3,172 square feet of well-designed living space with both style and function in mind. The main level welcomes you with high ceilings, abundant natural light, and an open layout that seamlessly connects the living, dining, and kitchen areas. The kitchen features granite countertops, stainless steel appliances, and a large center island that serves as the perfect gathering spot.Upstairs, the primary suite provides a quiet retreat with a spacious layout and walk-in closet. Four additional bedrooms and a flexible bonus room offer ample space for family, work, or guests. Step outside to a fully fenced backyard and covered patio ? ideal for entertaining or relaxing in privacy.Conveniently located near shopping, dining, parks, and major highways, this home offers the perfect blend of space, comfort, and modern living in one of Rock Hill's most desirable neighborhoods.
Property Features
Property Type: Residential - Single Family
Fenced: Yes
Garage: 2 car attached
Heating: Electric
Lot Size: 0.20 Acres
Year Built: 2017
Amenities
Drop Zone
Entrance Foyer
Kitchen Island
Open Floorplan
Storage
Walk-In Closet(s)
Walk-In Pantry
Fire Pit
Feature Descriptions
Appliances: Dishwasher, Disposal, Electric Cooktop, Microwave, Oven, Refrigerator, Washer/Dryer
Community Features: Playground, Sidewalks, Street Lights
Exterior: Brick Partial, Vinyl
Flooring: Carpet, Laminate
Foundation: Slab
HOA Fee: $385/ Annually
Laundry: Laundry Room, Upper Level
Lot: Level
Parcel#: 602-06-01-113
Parking: Driveway, Attached Garage, Garage Door Opener, Garage Faces Front
Patio/Porch: Covered, Front Porch, Patio, Porch
Sewer: Public Sewer
Water: City
Local Schools
High School: Unspecified
Middle School: Unspecified
Elementary School: Unspecified
Listed By / Shown By
Listed By
Agency Name: NorthGroup Real Estate LLC
Agency Contact: kateyoon.realtor@gmail.com
Shown By
Agency Title: Lake Norman Realty
Agency Phone: 704-450-1175

Estimate Your Payment
Estimated Payment
$ 2,581.92 per month $2,447.78 Principal & Interest $0.00 Property Tax (data not provided by mls) $134.14 Homeowner's Insurance
294 Bellingrath Boulevard | MLS# 4406968
This single family home located at 294 Bellingrath Boulevard , Rock Hill, SC 29730 is currently listed for sale with an asking price of $459,900. This property was built in 2017 and has 5 bedrooms and 2 full and 1 partial baths with 3174 sq. ft. Bellingrath Boulevard is located in the Roddey Park subdivision. Search Roddey Park real estate on www.lakenormanrealty.com today.