
BEDS3
BATHS3 full
MLS#1221981
STATUSActive
PROPERTY TYPEResidential - Single Family
SUBDIVISIONIvy Brook
Property Description
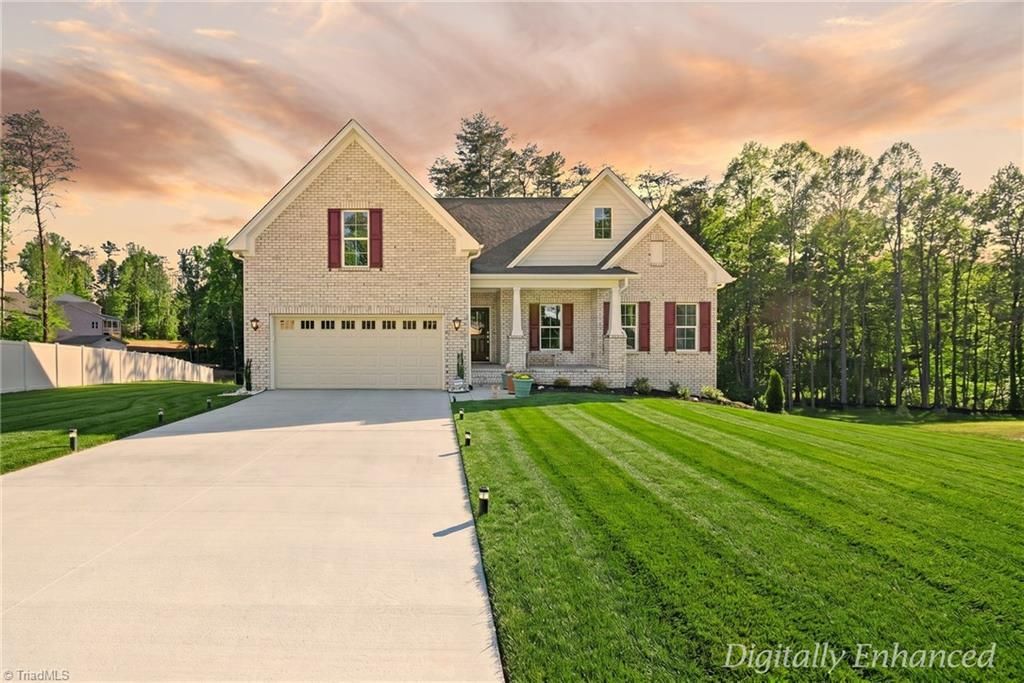
Welcome to this 2026 newly built construction home! Hidden away on a secluded lot and tucked away with a great nature view, this remarkable residence offers a rare sense of tranquility and exclusivity. Designed for peace of mind, the home is equipped with all the fixings! This custom home has been thoughtfully built to feature a beautiful luxury finished basement with potential to add on additional rooms! Step inside to discover a stunning new kitchen complete with quartz countertops, brand-new stainless steel appliances, and plenty of space for meal prep and entertaining. Additional upgrades include a brand new A/C system and a tankless water heater for added comfort and efficiency. Outside, the newly sodded front yard enhances curb appeal, and great outdoor deck, perfect for relaxing or entertaining guests. Enjoy easy access to grocery stores, shopping, restaurants, and the mall, making this beautifully updated property the perfect blend of comfort, convenience, and lifestyle.
Property Features
Property Type: Residential - Single Family
Cooling: Central Air
Fireplaces: 1
Fuel Type: Natural Gas
Garage: 2 car attached
Garage: Attached Garage
Heating: Forced Air, Natural Gas
Home Style: Traditional
Lot Size: 1.30 Acres
Stories: 1.0
Year Built: 2026
Feature Descriptions
Appliance: Microwave, Dishwasher, Disposal, Gas Cooktop, Free-Standing Range, Range Hood, Gas Water Heater
Attic: Access Only
Days on Site: 1
Exterior: Brick
Fireplace: Gas Log, Living Room
Flooring: Carpet, Tile, Wood
HOA: Yes
HOA Fee: 675
Interior: Built-in Features, Ceiling Fan(s), Dead Bolt(s), Kitchen Island, Pantry, Separate Shower, Solid Surface Counter
Lot: Cul-De-Sac
Lot Dimensions: 1.30 acre(s)
Sewer: Public Sewer, Septic Tank
Total Rooms: 5
Water: Public
Water Heater: Gas
Local Schools
High School: Oak Grove
Middle School: Oak Grove
Elementary School: Friedberg
Listed By / Shown By
Listed By
Agency Name: Fathom Realty
Shown By
Agency Title: Lake Norman Realty
Agency Phone: 704-450-1175

Estimate Your Payment
Estimated Payment
$ 3,789.51 per month $3,592.63 Principal & Interest $0.00 Property Tax (data not provided by mls) $196.88 Homeowner's Insurance
293 Vine Ridge Drive | MLS# 1221981
This single family home located at 293 Vine Ridge Drive , Winston-Salem, NC 27127 is currently listed for sale with an asking price of $675,000. This property was built in 2026 and has 3 bedrooms and 3 full baths. Vine Ridge Drive is located in the Ivy Brook subdivision. Search Ivy Brook real estate on www.lakenormanrealty.com today.