
BEDS5
BATHS4 full
MLS#1230139
STATUSActive
PROPERTY TYPEResidential - Single Family
SUBDIVISIONIrving Park
Property Description
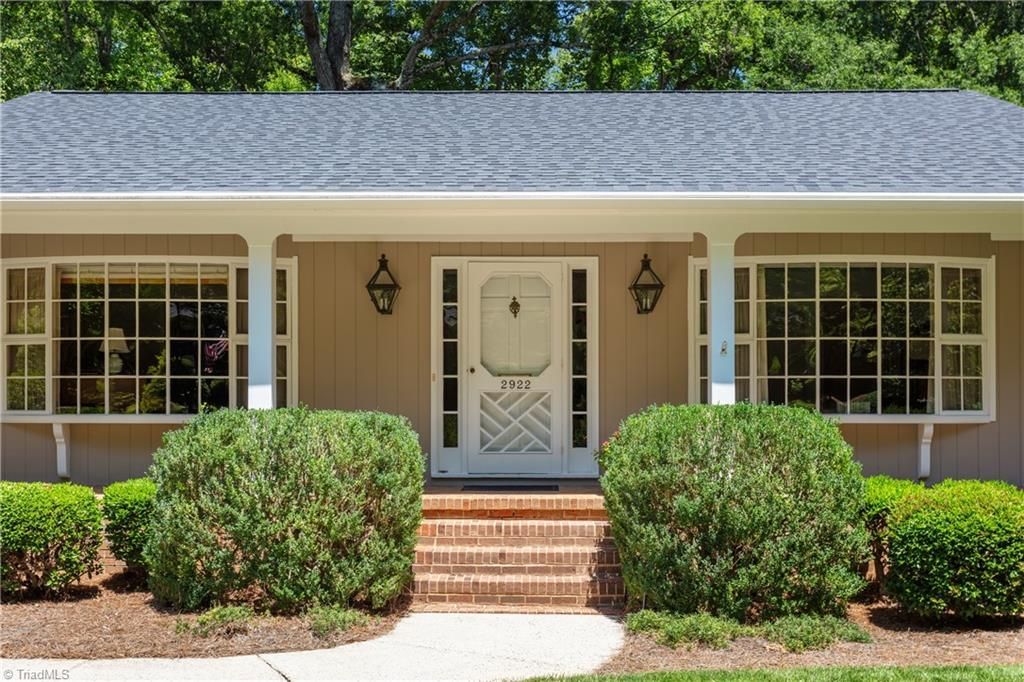
Don't let the classic facade fool you???this 5-bedroom, 4-full bath New Irving Park ranch stretches far deeper and offers significantly more space than it appears to from the street. The heart of the home opens to a soaring cedar screened porch, where elevated tree-canopy views overlook a magical private backyard retreat complete with winding garden paths and the soothing sounds of a serene water fountain. The peaceful primary bedroom features a beautiful backyard view and a spa-like ensuite bath. The home???s true scale unfolds on the lower walkout level, which features an expansive fireside den and wet bar, perfect for entertaining. Extending the footprint even further, a private breezeway leads to a climate-controlled studio/workshop???providing ultimate separation for a home office, gym, or retreat. Complete with well-thought-out, built-in storage, this rare jewel offers far more room to live and gather than meets the eye.
Property Features
Property Type: Residential - Single Family
Cooling: Central Air
Fenced: Yes
Fireplaces: 2
Fuel Type: Natural Gas
Garage: Attached Carport
Garage: 2
Heating: Fireplace(s), Forced Air, Natural Gas
Home Style: Ranch
Lot Size: 0.40 Acres
Stories: 1.0
Year Built: 1973
Feature Descriptions
Appliance: Microwave, Disposal, Double Oven, Gas Cooktop, Gas Water Heater, Attic Fan
Attic: Floored Attic, Pulldown Stairs
Days on Site: 32
Exterior: Brick, Composite Siding
Exterior: Lighting, Garden, Sprinkler System
Fireplace: Basement, Den
Flooring: Carpet, Tile, Wood
Interior: Built-in Features, Soaking Tub, Interior Attic Fan, Kitchen Island, Pantry, Separate Shower, Tile Counters, Vaulted Ceiling(s), Wet Bar
Lot: City Lot
Lot Dimensions: 0.40 acre(s)
Sewer: Public Sewer
Total Rooms: 14
Water: Public
Water Heater: Gas
Local Schools
High School: Page
Middle School: Mendenhall
Elementary School: Irving Park
Listed By / Shown By
Listed By
Agency Name: Howard Hanna Allen Tate High Point
Shown By
Agency Title: Lake Norman Realty
Agency Phone: 704-450-1175

Estimate Your Payment
Estimated Payment
$ 4,350.92 per month $4,124.88 Principal & Interest $0.00 Property Tax (data not provided by mls) $226.04 Homeowner's Insurance
2922 Round Hill Road | MLS# 1230139
This single family home located at 2922 Round Hill Road, Greensboro, NC 27408 is currently listed for sale with an asking price of $775,000. This property was built in 1973 and has 5 bedrooms and 4 full baths. Round Hill Road is located in the Irving Park subdivision. Search Irving Park real estate on www.lakenormanrealty.com today.