
BEDS4
BATHS2 full
SQUARE FEET1,902
MLS#4260005
STATUSPending
PROPERTY TYPEResidential - Single Family
SUBDIVISIONCrystal Village
Property Description
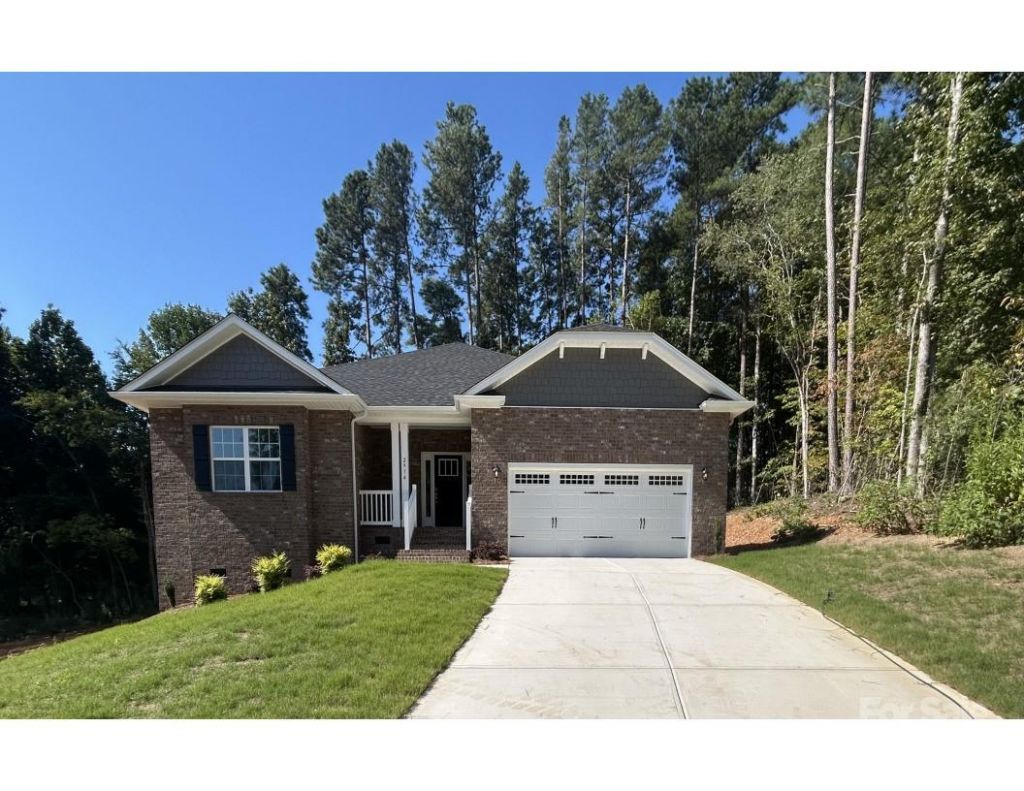
*Flex cash available to lower interest rate OR below market rates available!*This amazing home in the beautiful Crystal Village subdivision features 1902 sf with 4 Bedrooms and 2 baths. This split ranch features 2 secondary bedrooms upfront and a full bath. Wide open foyer opens into a very spacious family room which flows into the kitchen and breakfast area. The kitchen boasts stainless steel appliances, tile back splash, large island and walk in pantry. The large primary bedroom features a tray ceiling. Primary bath features tile shower, quartz countertop, linen closet and walk-in owners closet. Home has a Covered front porch and off the breakfast area step onto the incredible 16 x 19 sf covered wooden deck overlooking the gorgeous tree lined, cul-de-sac yard This home is truly a must see! Only $1,000 at the time of contract signing.
Property Features
Property Type: Residential - Single Family
Garage: 2 car attached
Heating: Electric
Lot Size: 0.45 Acres
Year Built: 2025
Feature Descriptions
Appliances: Dishwasher, Disposal, Electric Oven
Days on Site: 432
Exterior: Brick Partial, Fiber Cement
Foundation: Crawl Space
Laundry: Electric Dryer Hookup
Lot: Cul-De-Sac
Parcel#: 6527-02-89-9930
Parking: Driveway, Attached Garage
Sewer: Public Sewer
Water: City
Local Schools
High School: West Stanly
Middle School: West Stanly
Elementary School: Endy
Listed By / Shown By
Listed By
Agency Name: Adams Homes Realty-NC, Inc.
Agency Contact: elizabeth.bristow@adamshomes.com
Shown By
Agency Title: Lake Norman Realty
Agency Phone: 704-450-1175

Estimate Your Payment
Estimated Payment
$ 1,964.37 per month $1,862.31 Principal & Interest $0.00 Property Tax (data not provided by mls) $102.05 Homeowner's Insurance
2914 Waterford Lane, Unit 33A | MLS# 4260005
This single family home located at 2914 Waterford Lane, Unit 33A, Albemarle, NC 28001 is currently listed for sale with an asking price of $349,900. This property was built in 2025 and has 4 bedrooms and 2 full baths with 1902 sq. ft. Waterford Lane, Unit 33A is located in the Crystal Village subdivision. Search Crystal Village real estate on www.lakenormanrealty.com today.