
BEDS4
BATHS2 full
SQUARE FEET2,100
MLS#4304424
STATUSActive
PROPERTY TYPEResidential - Single Family
SUBDIVISIONCrystal Village
Property Description
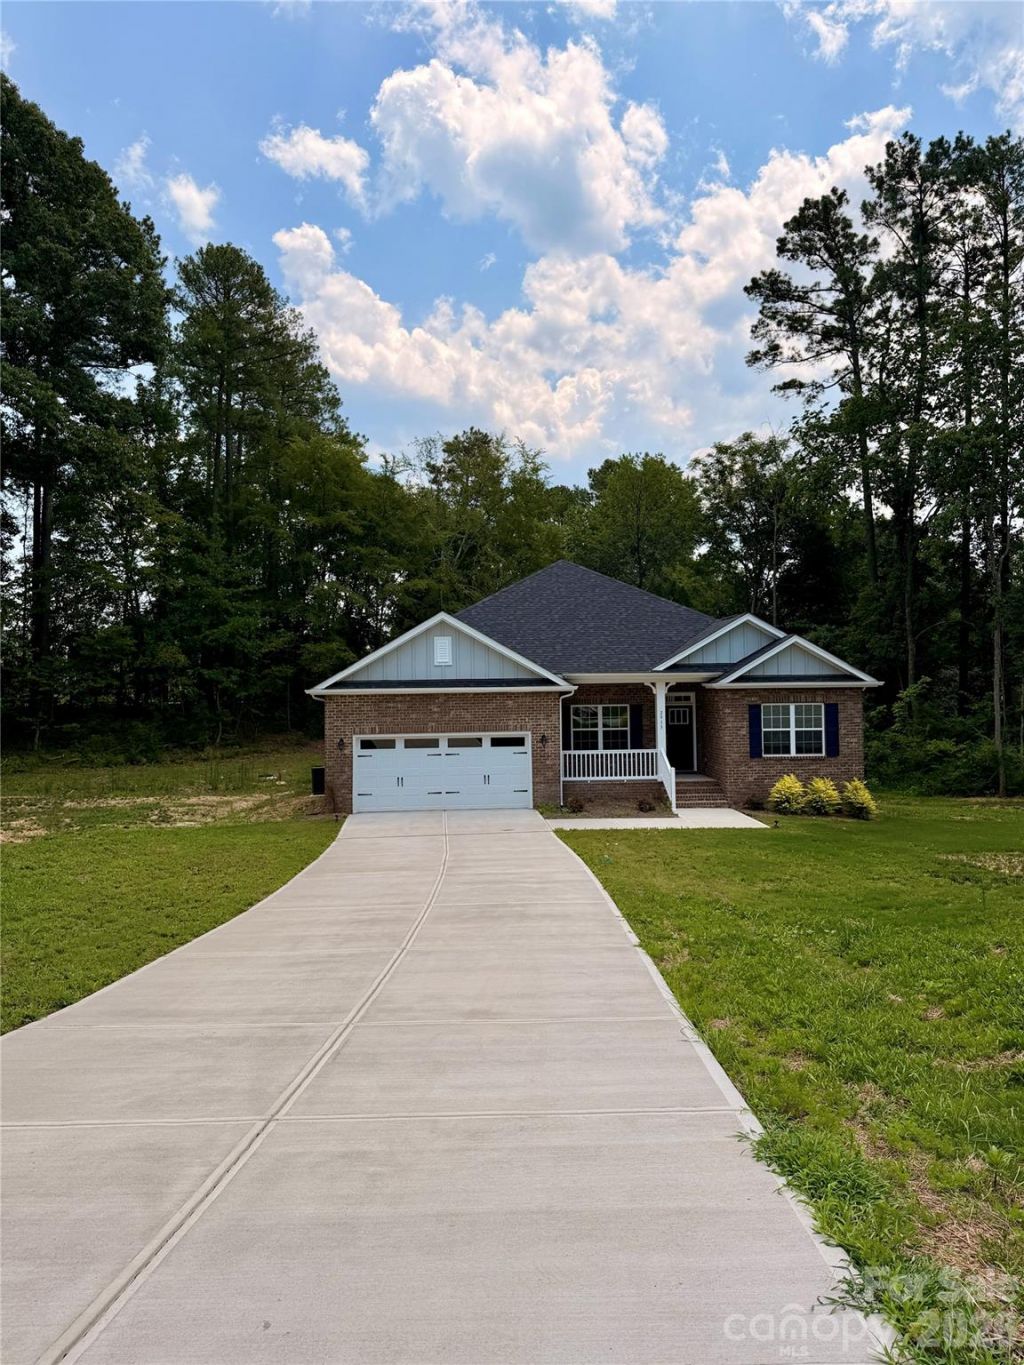
*Flex cash available to lower interest rate OR below market rates available!*The 2100 floorplan is a remarkable home design that offers both space and style. With its 4 bedrooms and 2 baths, this home provides ample room for families to comfortably live and grow. The open-concept layout seamlessly connects the main living areas, including the kitchen, dining area, and family room, creating a spacious and inviting atmosphere for gatherings and everyday living. The well-appointed kitchen features modern appliances, a center island, and plenty of counter and storage space. The master suite is located in the back of the home and features a large walk-in closet, double vanity, garden tub, and a separate shower. The additional 3 bedrooms are generously sized and are well appointed to be fit for living or be a designated home office or hobby space. Additionally, a covered concrete patio in the back to extend your living space outdoors. With its thoughtful design and attention to detail, the 2100 floorplan is a wonderful choice for those seeking a spacious and stylish home.
Property Features
Property Type: Residential - Single Family
Garage: 2 car attached
Heating: Electric
Lot Size: 0.47 Acres
Roof Type: Architectural Shingle
Year Built: 2025
Feature Descriptions
Appliances: Dishwasher, Disposal, Electric Range
Days on Site: 308
Exterior: Brick Partial, Fiber Cement
Flooring: Carpet, Tile, Laminate
Foundation: Crawl Space
Laundry: Inside, Laundry Room
Lot: Cul-De-Sac
Parcel#: 6527-02-99-1849
Parking: Attached Garage
Sewer: Public Sewer
Water: City
Local Schools
High School: Unspecified
Middle School: Unspecified
Elementary School: Unspecified
Listed By / Shown By
Listed By
Agency Name: Adams Homes Realty-NC, Inc.
Agency Contact: elizabeth.bristow@adamshomes.com
Shown By
Agency Title: Lake Norman Realty
Agency Phone: 704-450-1175

Estimate Your Payment
Estimated Payment
$ 2,068.23 per month $1,960.78 Principal & Interest $0.00 Property Tax (data not provided by mls) $107.45 Homeowner's Insurance
2913 Waterford Lane, Unit 34 | MLS# 4304424
This single family home located at 2913 Waterford Lane, Unit 34, Albemarle, NC 28001 is currently listed for sale with an asking price of $368,400. This property was built in 2025 and has 4 bedrooms and 2 full baths with 2100 sq. ft. Waterford Lane, Unit 34 is located in the Crystal Village subdivision. Search Crystal Village real estate on www.lakenormanrealty.com today.