
BEDS2
BATHS2 full 1 partial
MLS#1230959
STATUSActive
PROPERTY TYPEResidential - Single Family
SUBDIVISIONHayfield Acres
Property Description
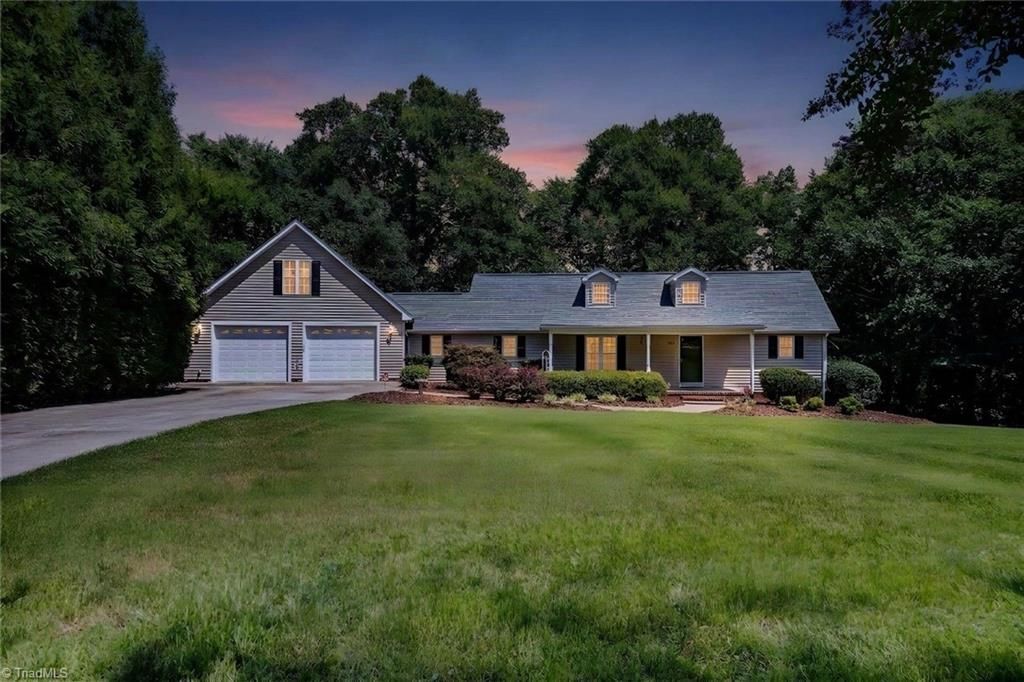
Rare find in Asheboro! Nestled on a quiet cul-de-sac, this single-level home sits on 5.43 acres with no HOA. You???re greeted by impressive curb appeal, a manicured lawn, and beautiful landscaping. Enjoy the view from the spacious rocking-chair front porch!The interior features 2 bedrooms, 2.5 baths, a character-filled living room, and a bonus room over the 2-bay garage. The large kitchen is a standout, boasting an island and plenty of cabinet space! Out back, unwind on the cozy deck.The crown jewel is the equestrian setup! The main barn (44' x 36') offers 3 stalls, a tack room, feed room, hayloft, lighting, 220 outlets and dual lean-tos(44'x 15') with tons of storage. Fully fenced pastures are equipped with lights and water???turn-key for horses! Includes an extra wired backyard storage building. Unmatched freedom, charm, and functionality! All appliances to convey with the property.
Property Features
Property Type: Residential - Single Family
Cooling: Central Air
Fenced: Yes
Fireplaces: 1
Fuel Type: Electric, Propane Gas
Garage: 2 car attached
Garage: Attached Garage
Heating: Forced Air, Electric, Propane
Lot Size: 5.43 Acres
Stories: 1.0
Year Built: 2003
Feature Descriptions
Appliance: Microwave, Dishwasher, Free-Standing Range, Electric Water Heater
Days on Site: 10
Exterior: Vinyl Siding
Fireplace: Gas Log, Living Room
Flooring: Laminate, Vinyl
Interior: Built-in Features, Ceiling Fan(s), Dead Bolt(s), Soaking Tub, Pantry, Separate Shower
Lot: Partially Cleared, Pasture
Lot Dimensions: 5.43 acre(s)
Sewer: Private Sewer
Total Rooms: 8
Water: Private
Water Heater: Electric
Listed By / Shown By
Listed By
Agency Name: McKenzie Real Estate of NC LLC
Shown By
Agency Title: Lake Norman Realty
Agency Phone: 704-450-1175

Estimate Your Payment
Estimated Payment
$ 2,553.85 per month $2,421.17 Principal & Interest $0.00 Property Tax (data not provided by mls) $132.68 Homeowner's Insurance
2911 Woodhaven Drive | MLS# 1230959
This single family home located at 2911 Woodhaven Drive, Asheboro, NC 27205 is currently listed for sale with an asking price of $454,900. This property was built in 2003 and has 2 bedrooms and 2 full and 1 partial baths. Woodhaven Drive is located in the Hayfield Acres subdivision. Search Hayfield Acres real estate on www.lakenormanrealty.com today.