
BEDS3
BATHS1 full
SQUARE FEET1,300
MLS#4407774
STATUSPending
PROPERTY TYPEResidential - Single Family
SUBDIVISIONMarkham Village
Property Description
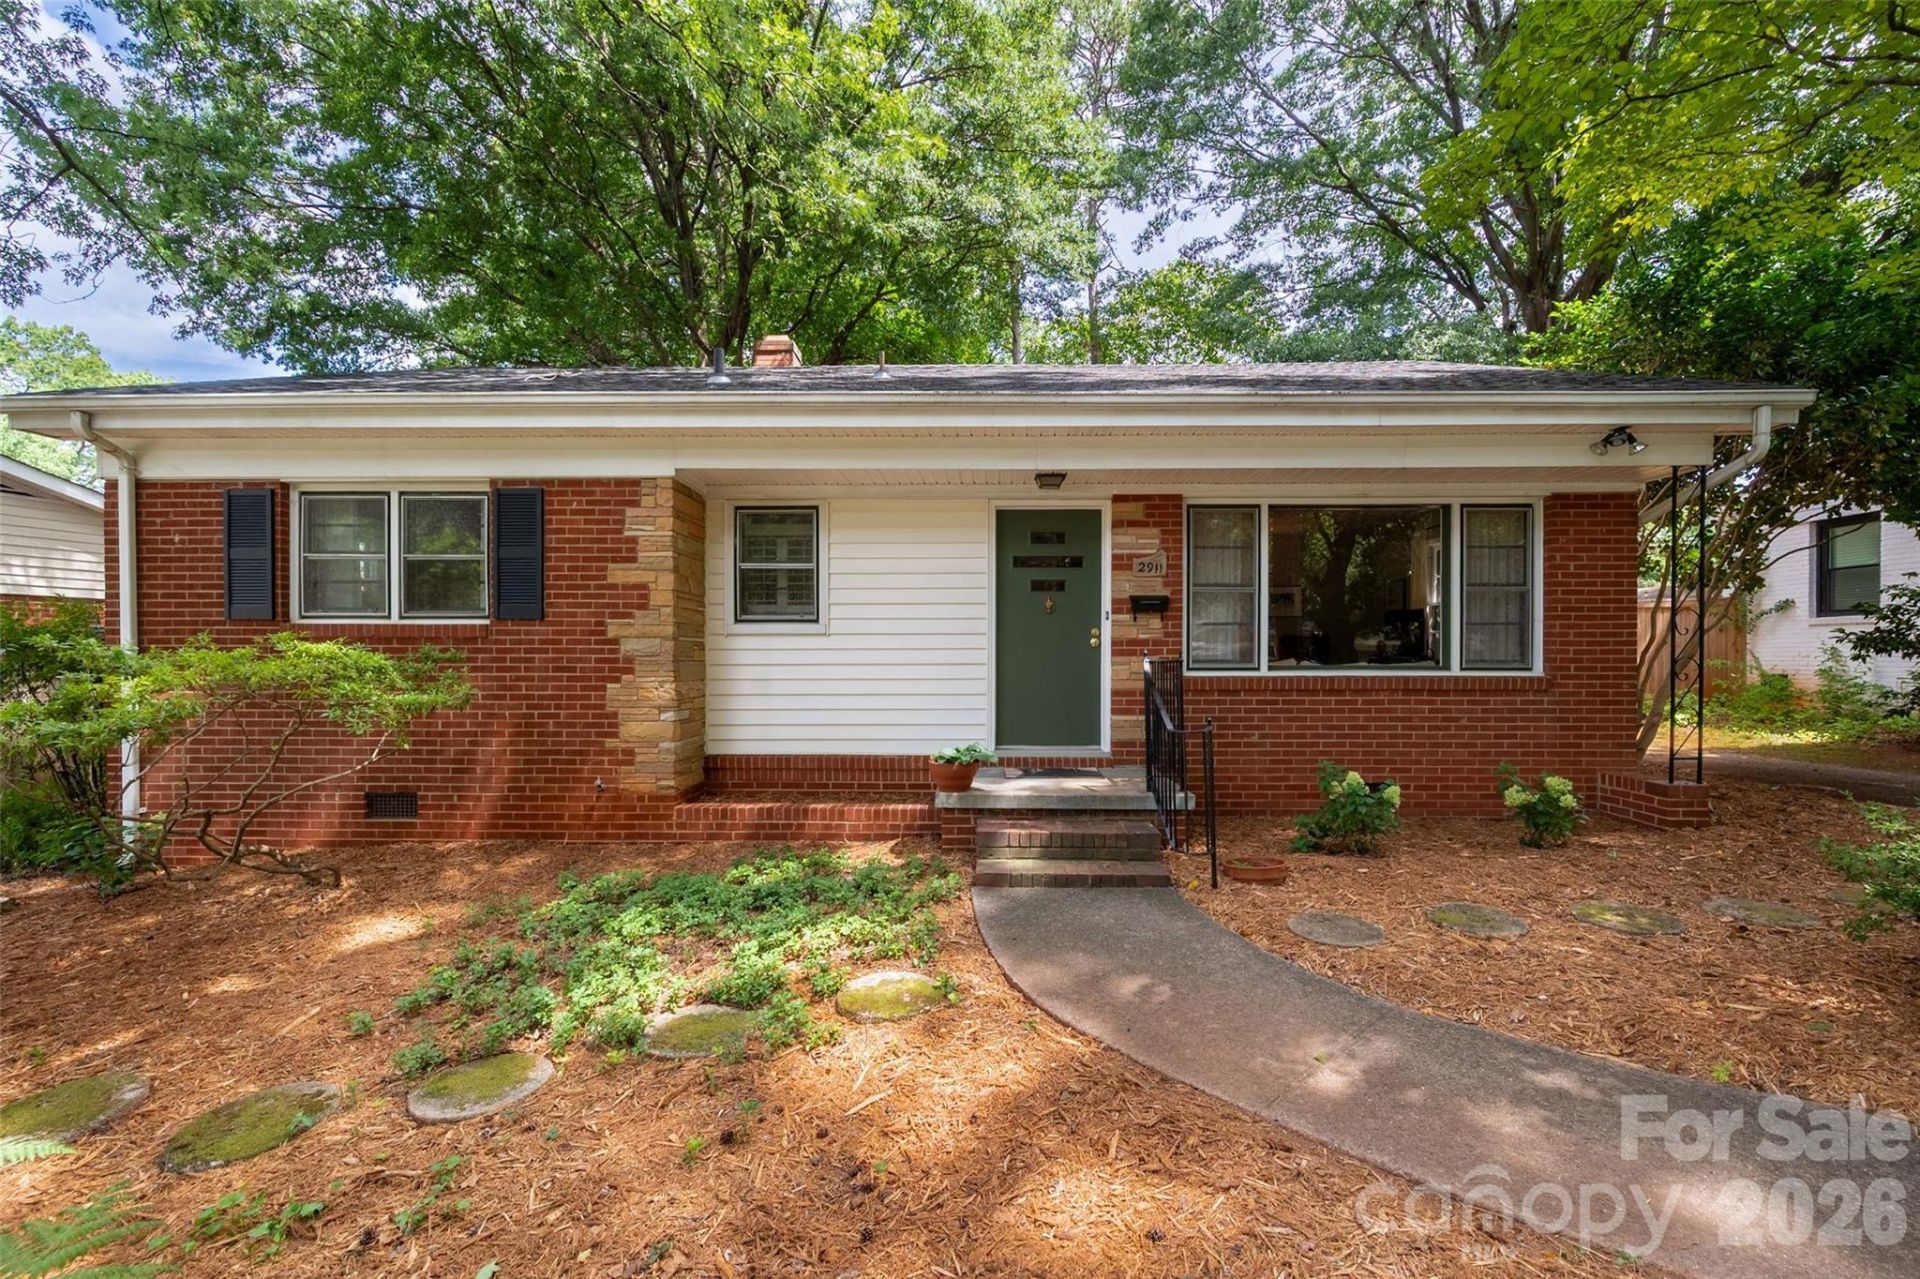
Welcome to 2911 Enfield Rd, a charming single-story home in Charlotte's desirable Windsor Park neighborhood. This 1953-built home offers approximately 1,300 square feet of living space, three bedrooms, one full bathroom, and a welcoming front porch. The property sits on a roughly 0.18-acre lot and features classic brick construction, offering an excellent opportunity for homeowners seeking character and convenient Charlotte living. This home has the charm of being original. The home has hardwood floors throughout, except for the subflooring in the flex/hobby room. The kitchen has linoleum, and the bathroom has tile. This home has a very private rear yard with a wired workshop with a covered patio as well as a small pond with a fountain: roof 2024, Gas Pack Furnace 2021.
Property Features
Property Type: Residential - Single Family
Fenced: Yes
Heating: Natural Gas
Lot Size: 0.18 Acres
Roof Type: Architectural Shingle
Year Built: 1953
Amenities
Attic Stairs Pulldown
Storage
Feature Descriptions
Appliances: Dryer, Electric Oven, Electric Range, Exhaust Hood, Refrigerator, Washer/Dryer
Community Features: Street Lights
Days on Site: 40
Exterior: Brick Partial, Stone, Vinyl
Flooring: Linoleum, Tile, Wood
Foundation: Crawl Space
Laundry: Electric Dryer Hookup, Utility Room
Lot: Level, Wooded, Other - See Remarks
Lot Dimensions: 70 X 134 X 45 X 155
Other Equipment: Network Ready
Parcel#: 101-102-02
Parking: Driveway
Patio/Porch: Front Porch, Rear Porch
Security: Carbon Monoxide Detector(s), Smoke Detector(s)
Sewer: Public Sewer
Utilities: Cable Available, Electricity Connected, Natural Gas, Wired Internet Available
Water: City
Window Features: Storm Window(s), Window Treatments
Local Schools
High School: Unspecified
Middle School: Unspecified
Elementary School: Unspecified
Listed By / Shown By
Listed By
Agency Name: RE/MAX Executive
Agency Contact: highonhomes@gmail.com
Shown By
Agency Title: Lake Norman Realty
Agency Phone: 704-450-1175

Estimate Your Payment
Estimated Payment
$ 1,964.93 per month $1,862.85 Principal & Interest $0.00 Property Tax (data not provided by mls) $102.08 Homeowner's Insurance
2911 Enfield Road | MLS# 4407774
This single family home located at 2911 Enfield Road, Charlotte, NC 28205 is currently listed for sale with an asking price of $350,000. This property was built in 1953 and has 3 bedrooms and 1 full baths with 1300 sq. ft. Enfield Road is located in the Markham Village subdivision. Search Markham Village real estate on www.lakenormanrealty.com today.