
BEDS3
BATHS2 full 1 partial
SQUARE FEET1,735
MLS#4419826
STATUSActive
PROPERTY TYPEResidential - Single Family
SUBDIVISIONMerrills Chase
Property Description
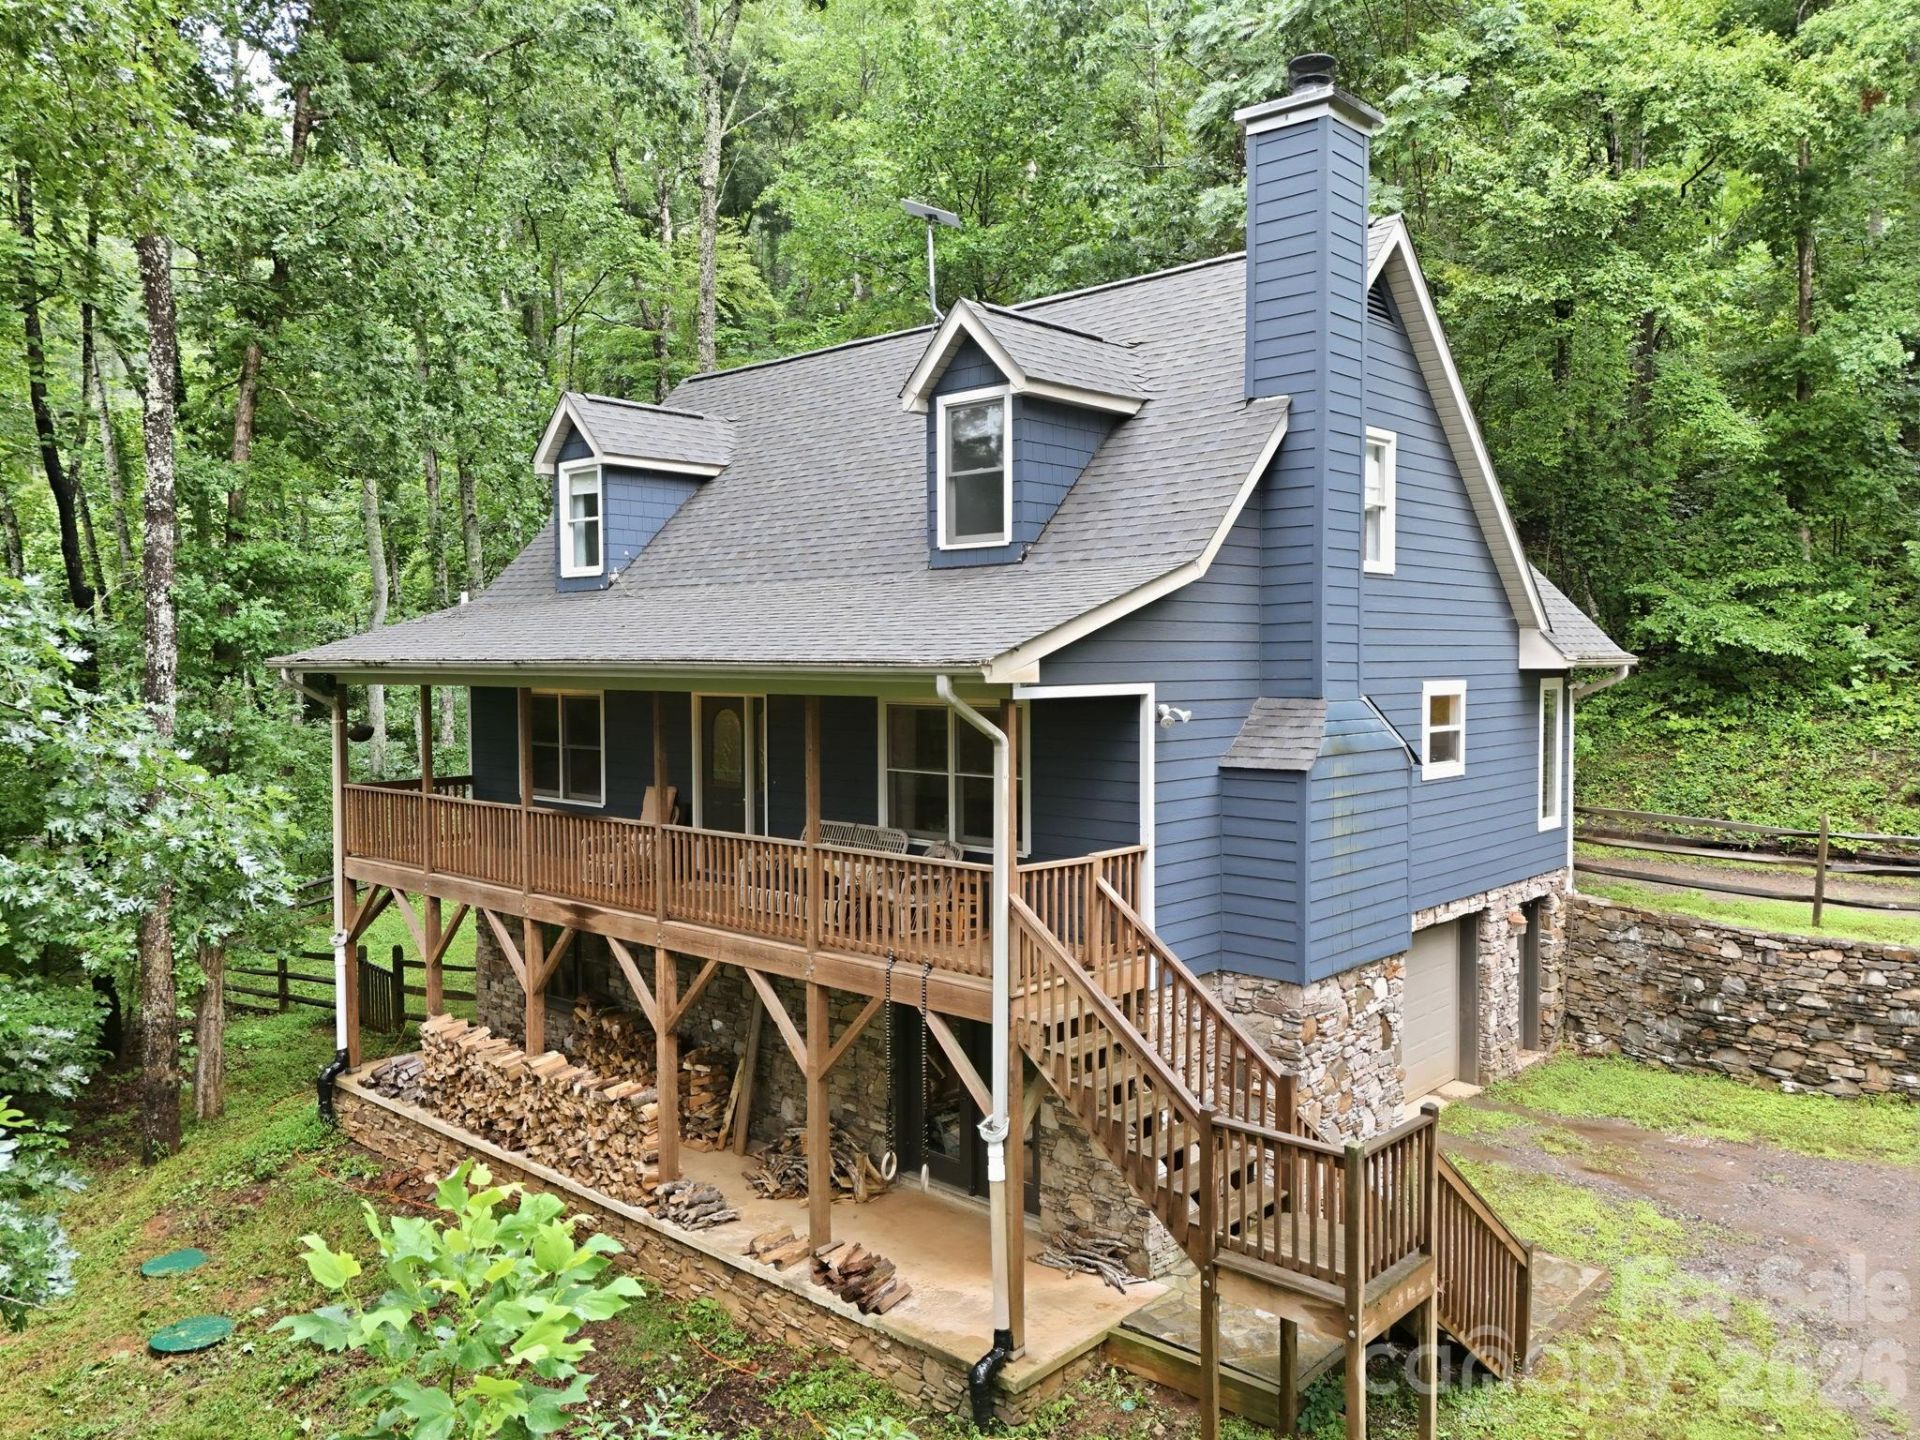
Private contemporary mountain retreat in South Asheville ? 291 Merrills Chase Rd sits on 3.6 wooded acres in the sought-after Merrills Chase subdivision, just 20 minutes from downtown Asheville, NC. This 2002-built home offers single-level-friendly living with winter mountain views, a wood-burning fireplace, and an open floor plan that flows to a covered deck for outdoor living. The 3-bedroom, 2.5-bath layout includes a walk-out basement with attached garage ? ideal for storage, a workshop, or additional flex space. Standout features include a rainwater catchment and filtration system in addition to well, new roof in 2024, and a fenced front yard on a private, sloped, wooded lot. The paved subdivision road (gravel at the upper section) is HOA-maintained. With 3.6 private acres as a backdrop, the property offers a rare blend of seclusion and easy access to South Asheville's shops and restaurants. From fireside evenings by the wood-burning hearth to warm-weather gatherings on the deck, this home is built for enjoying every season. Trails, local wineries, and the Blue Ridge Parkway are all within easy reach for weekend exploring.
Property Features
Property Type: Residential - Single Family
Basement: Basement Garage Door, Basement Shop, Storage Space, Unfinished, Walk-Out Access, Walk-Up Access
Basement: Yes
Garage: 1 car attached
Heating: Central, Electric
Home Style: Contemporary
Lot Size: 3.60 Acres
Year Built: 2002
Feature Descriptions
Appliances: Dishwasher, Electric Oven, Electric Range, Electric Water Heater, Microwave, Refrigerator, Washer/Dryer
Exterior: Fiber Cement
Fireplace: Living Room, Wood Burning
Foundation: Basement
Laundry: In Bathroom, Main Level
Parcel#: 966526803200000
Parking: Basement, Driveway, Attached Garage
Sewer: Septic Installed
Utilities: Fiber Optics, Wired Internet Available
Water: Well, Other - See Remarks
Local Schools
High School: T.C. Roberson
Middle School: Cane Creek
Elementary School: Glen Arden/Koontz
Listed By / Shown By
Listed By
Agency Name: Coldwell Banker Advantage
Agency Contact: channah@cbawest.com
Shown By
Agency Title: Lake Norman Realty
Agency Phone: 704-450-1175

Estimate Your Payment
Estimated Payment
$ 3,929.86 per month $3,725.69 Principal & Interest $0.00 Property Tax (data not provided by mls) $204.17 Homeowner's Insurance
291 Merrills Chase Road | MLS# 4419826
This single family home located at 291 Merrills Chase Road , Asheville, NC 28803 is currently listed for sale with an asking price of $700,000. This property was built in 2002 and has 3 bedrooms and 2 full and 1 partial baths with 1735 sq. ft. Merrills Chase Road is located in the Merrills Chase subdivision. Search Merrills Chase real estate on www.lakenormanrealty.com today.